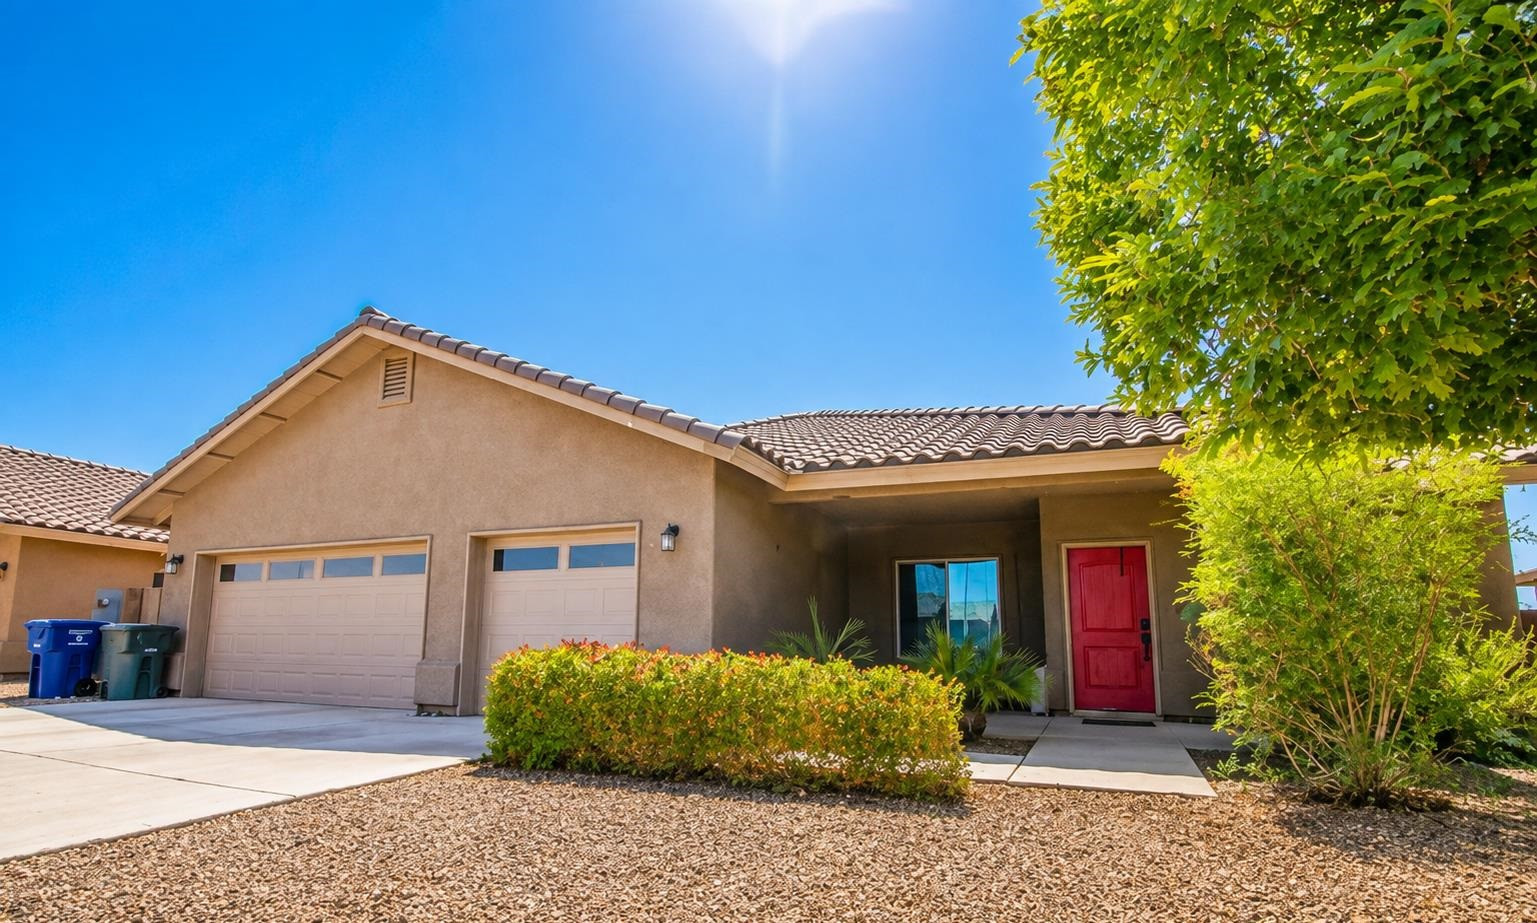
Single-story home with a red entry door, two garage doors, and a tiled roof.
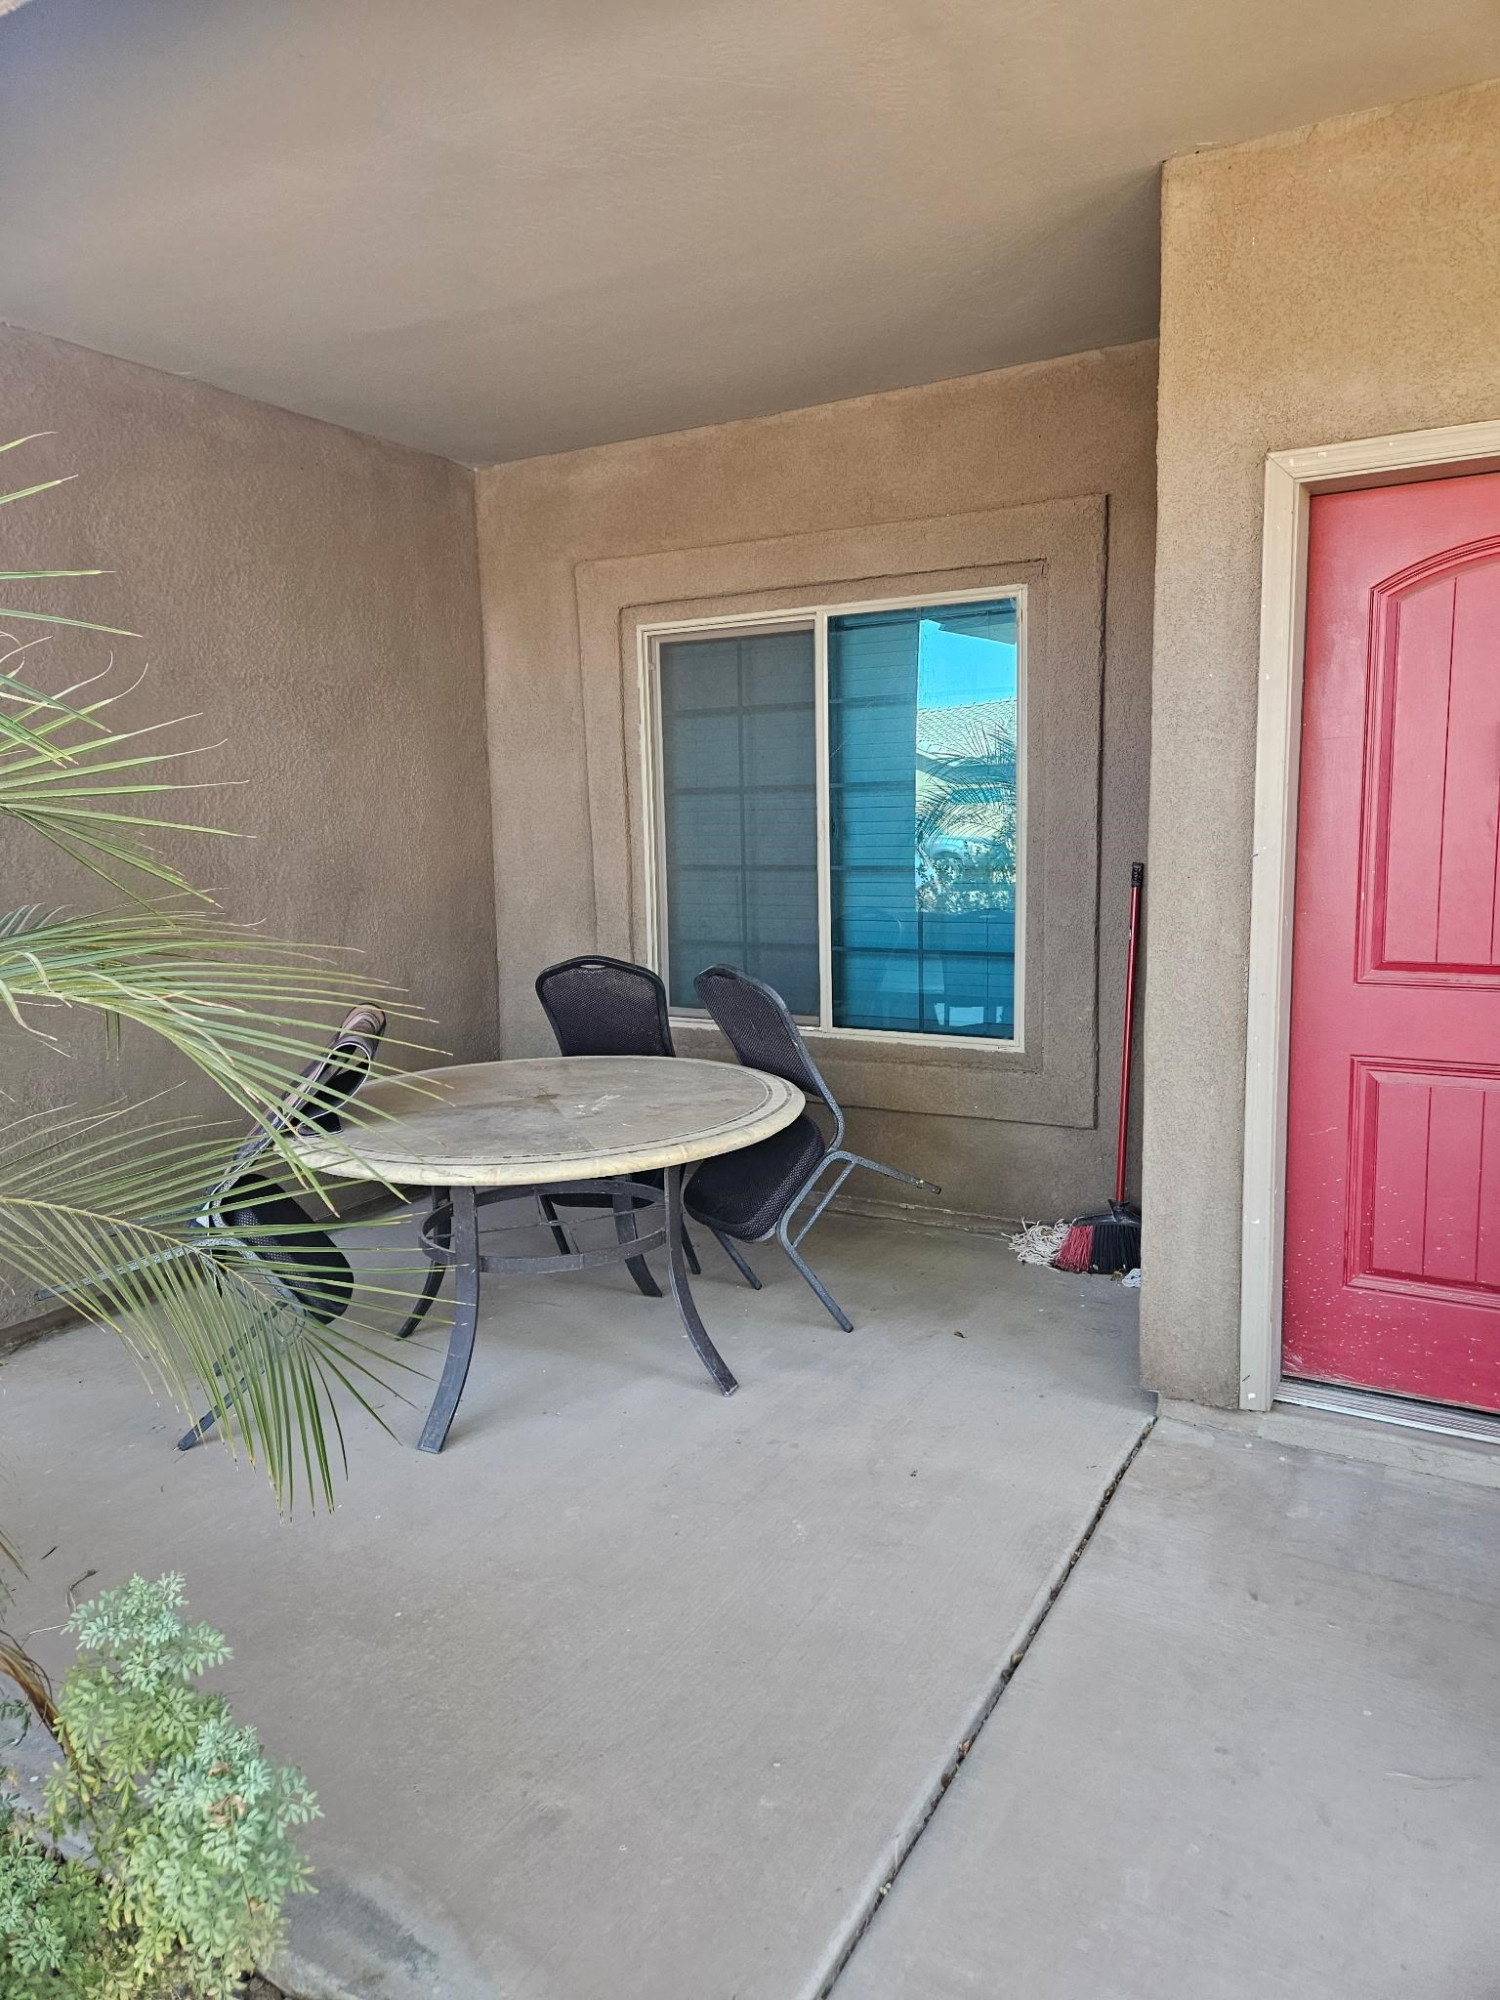
Covered patio with a round table and chairs beside a red entry door.
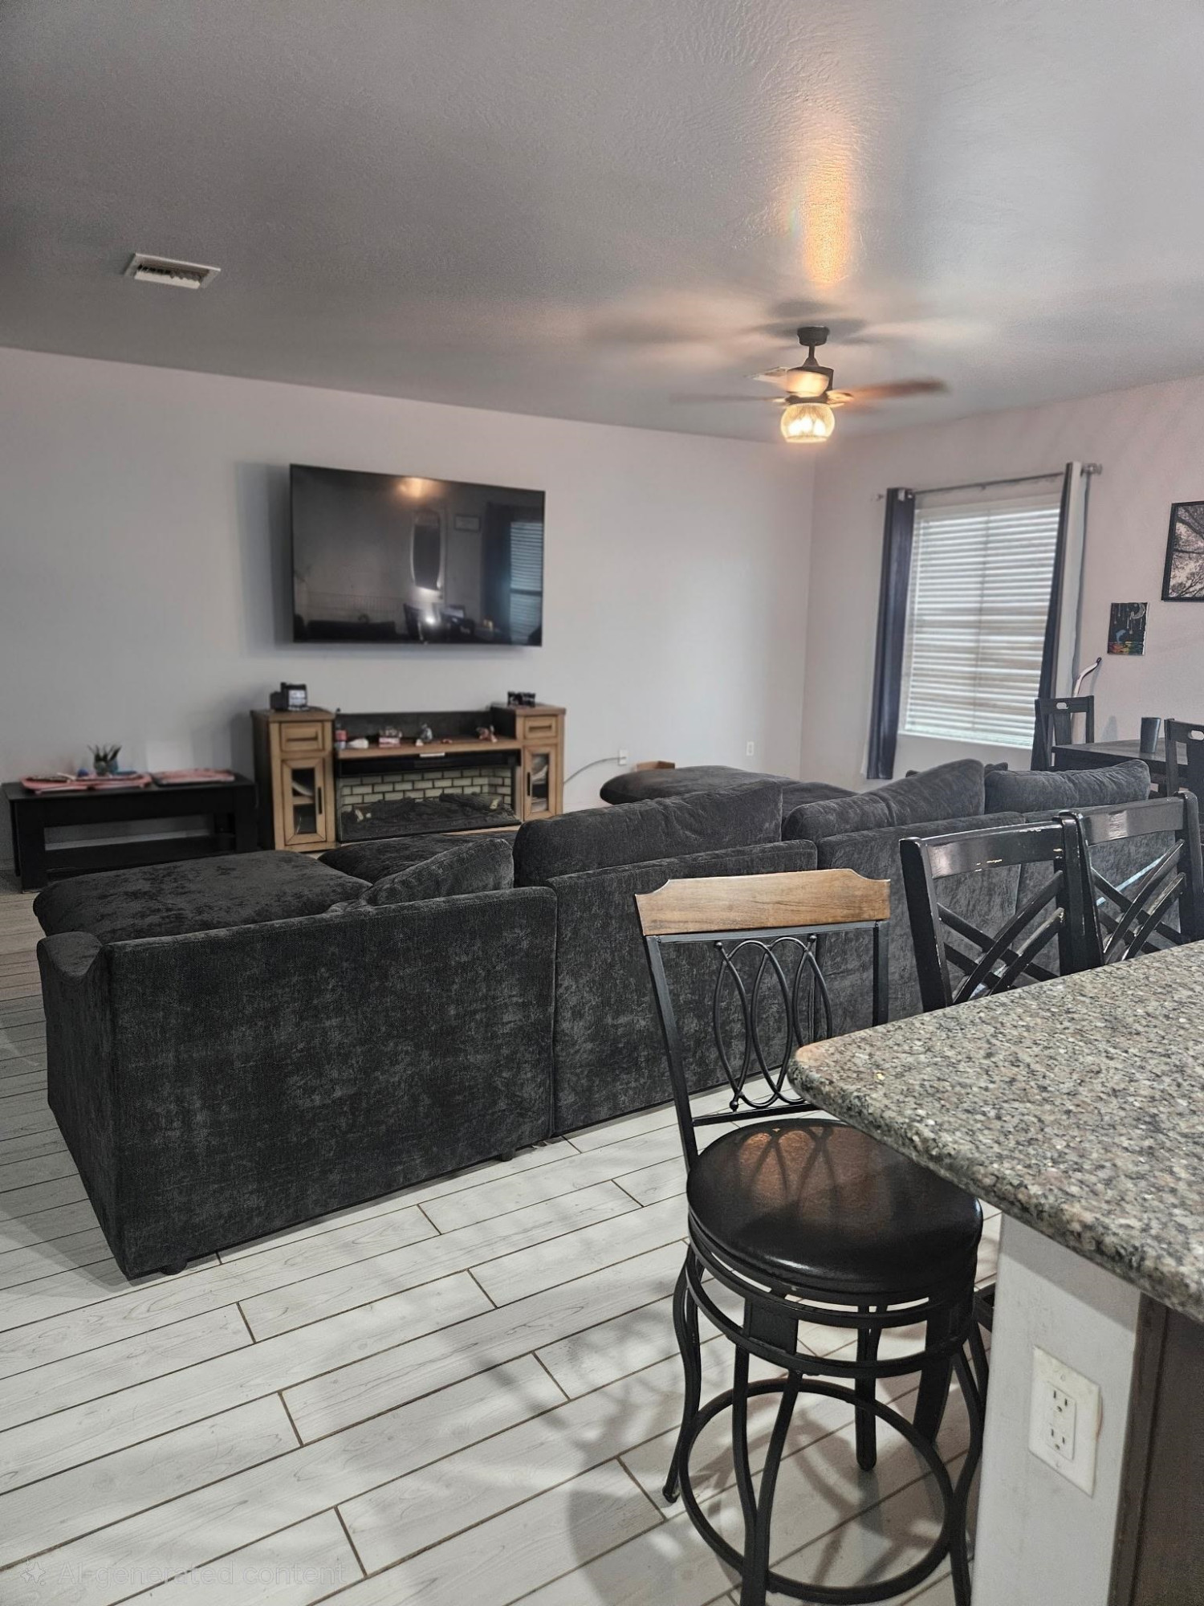
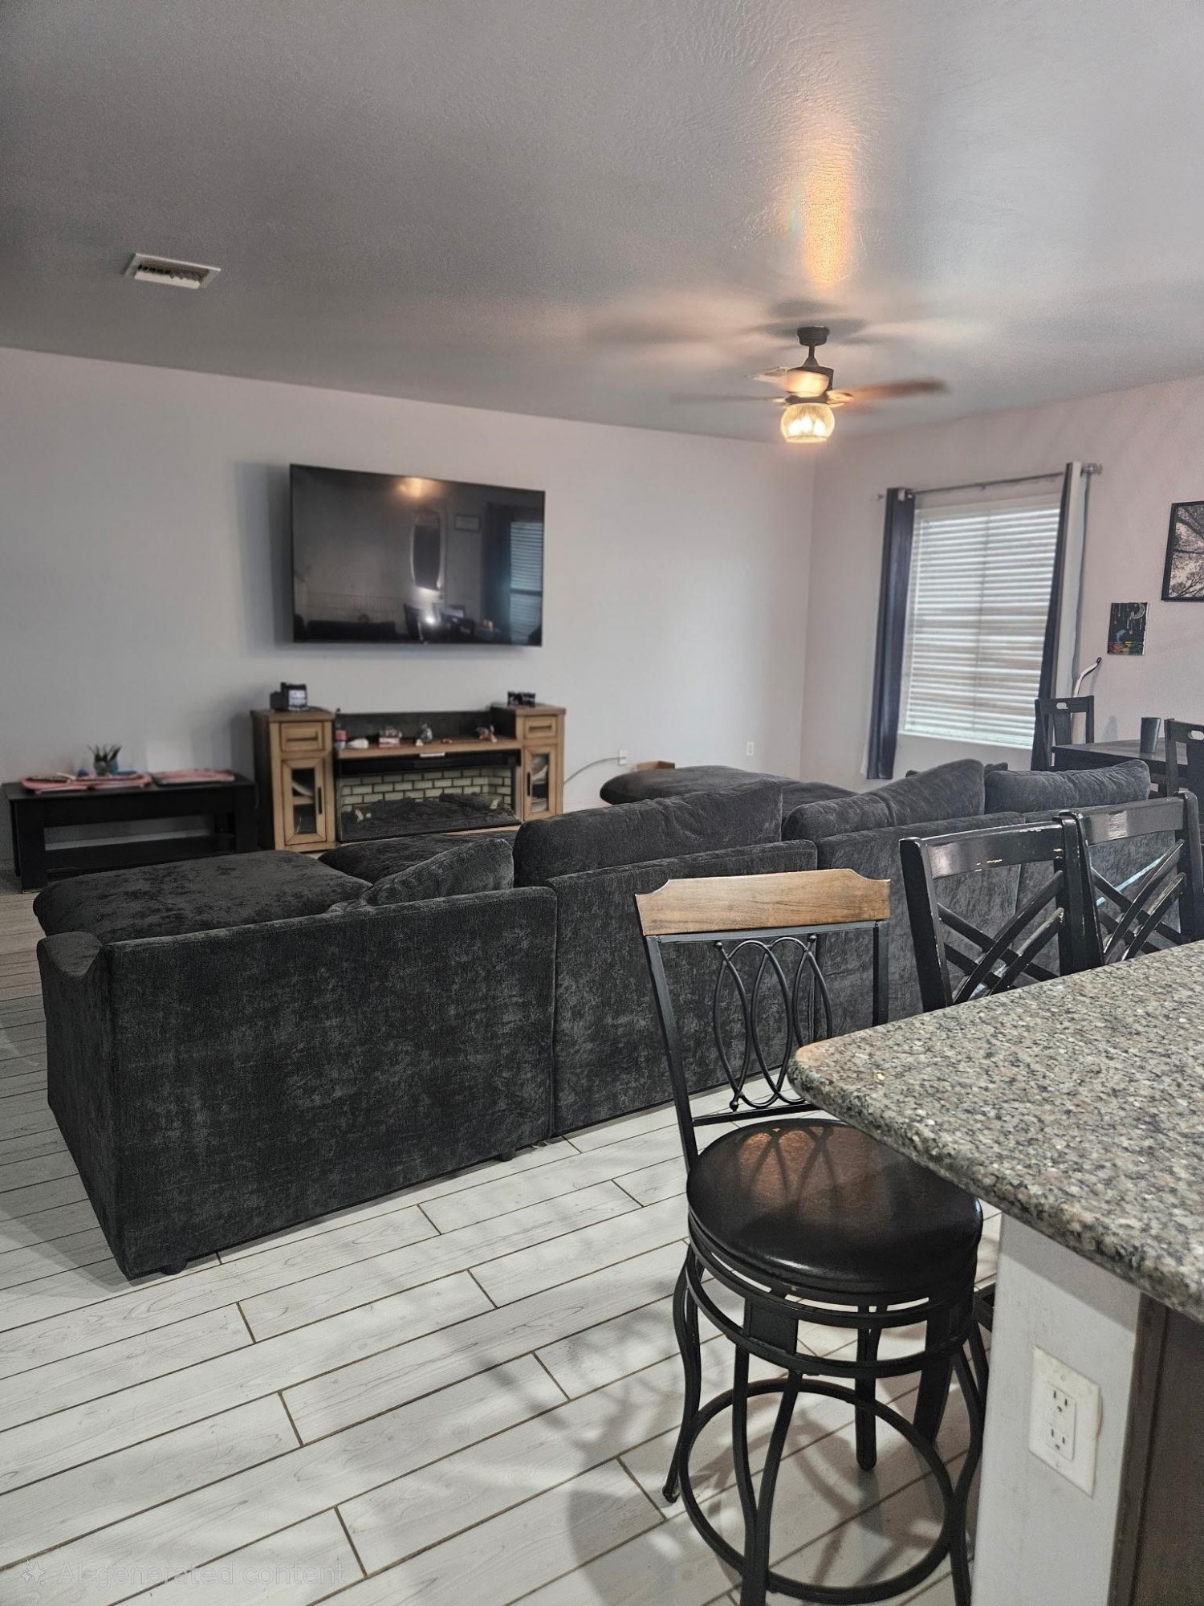
Furnished living room with a dark sectional, fireplace, wall-mounted television, and adjoining dining area.
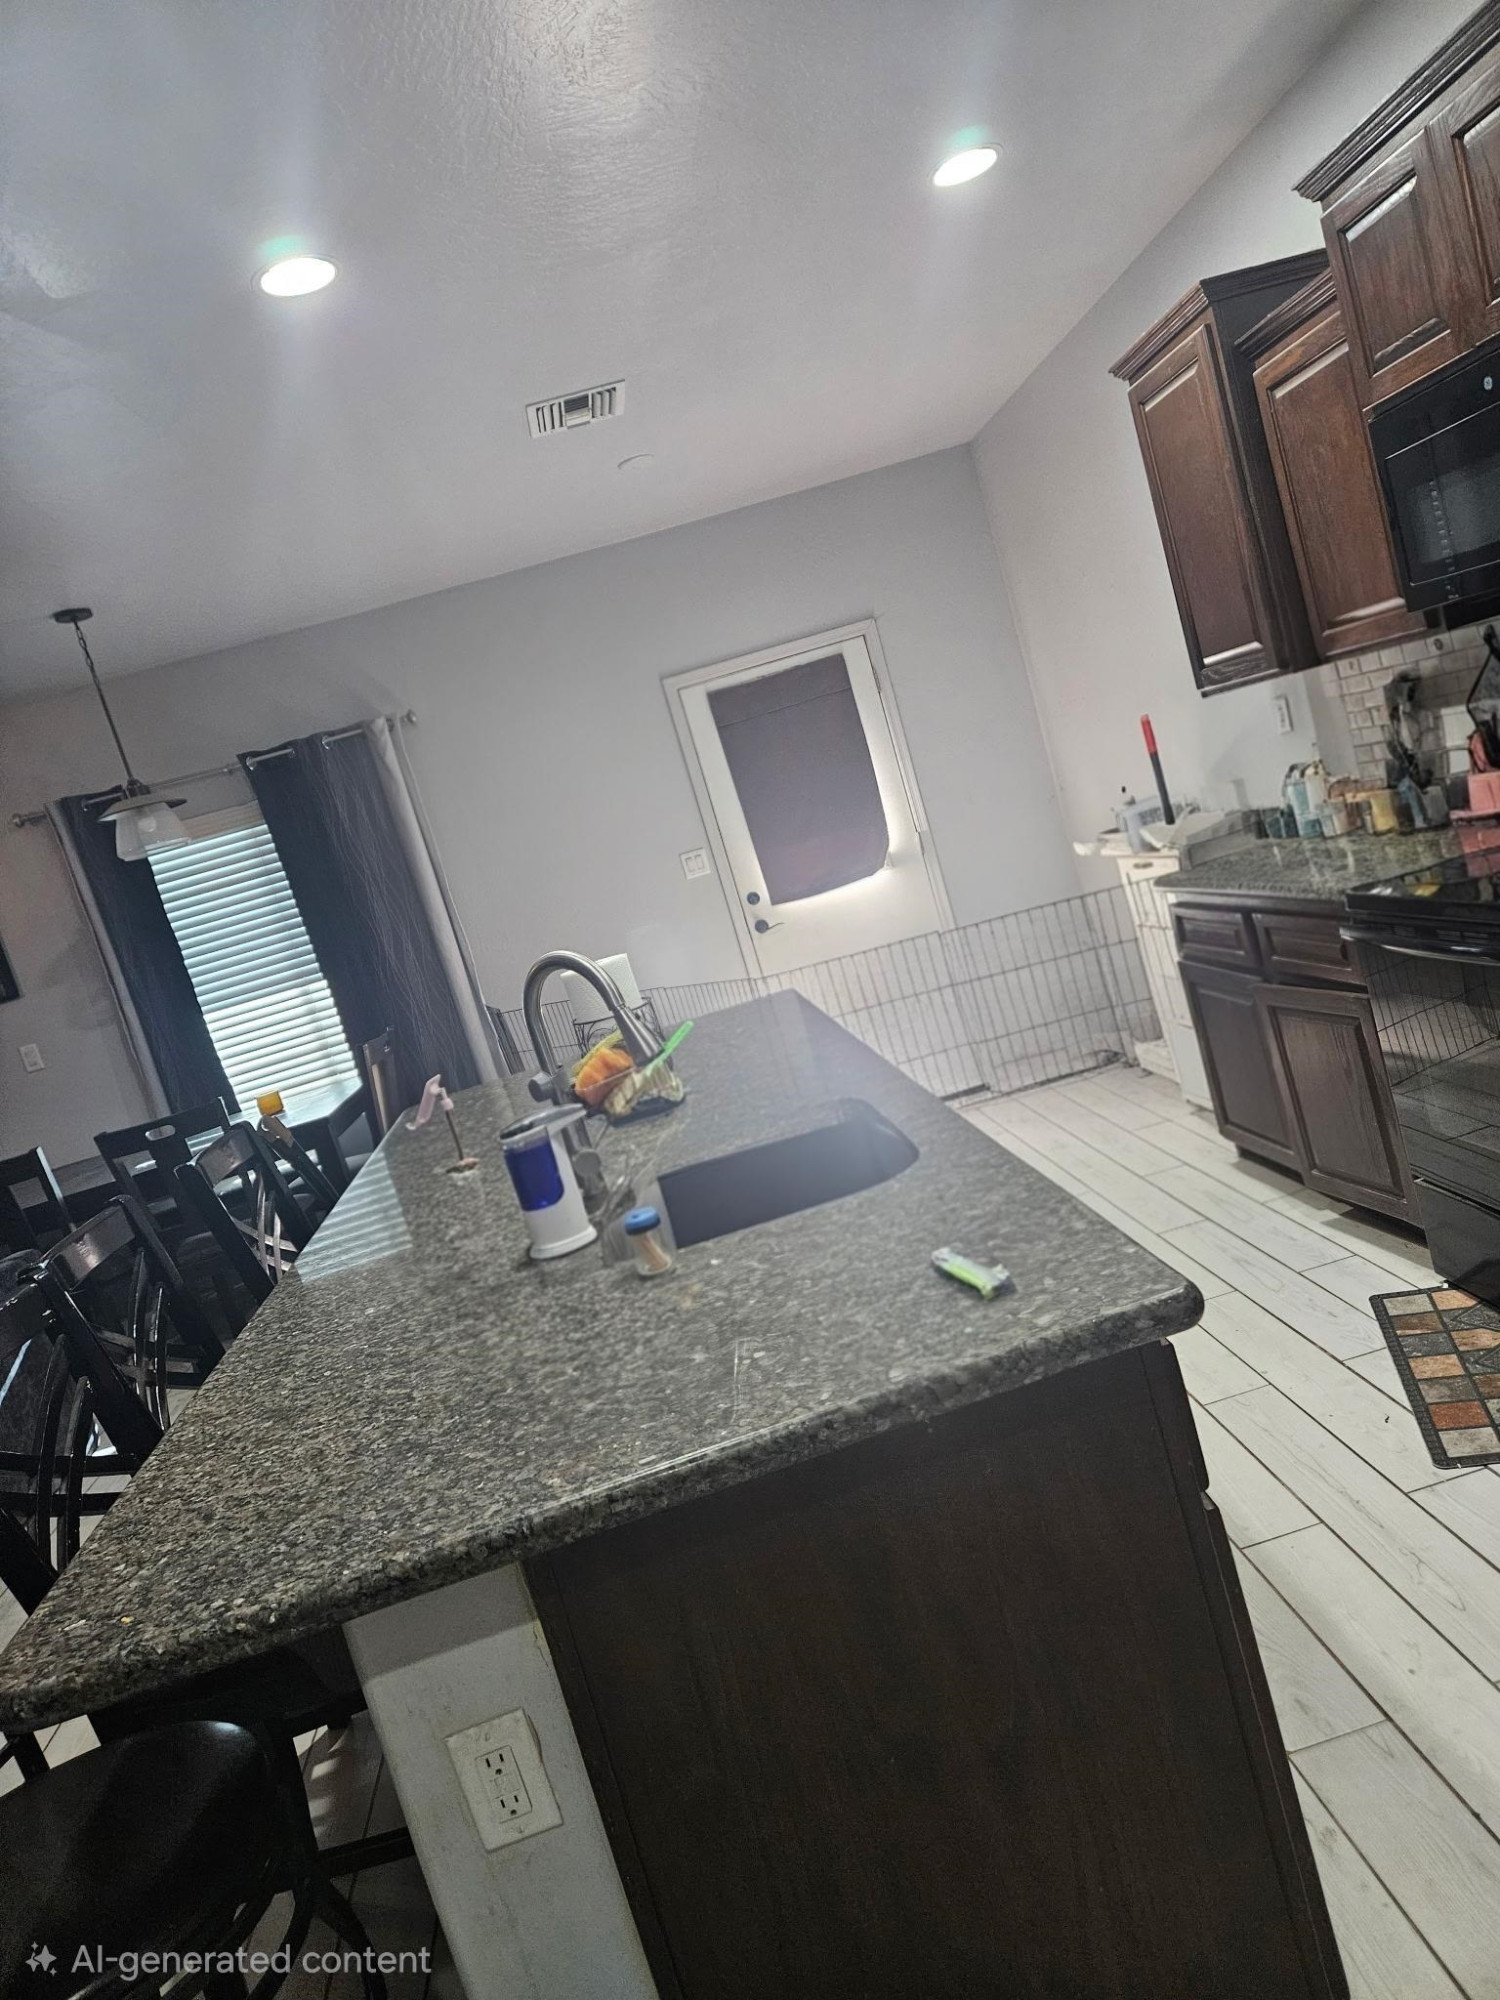
Kitchen with a granite island, dark cabinetry, sink, and adjoining dining area.
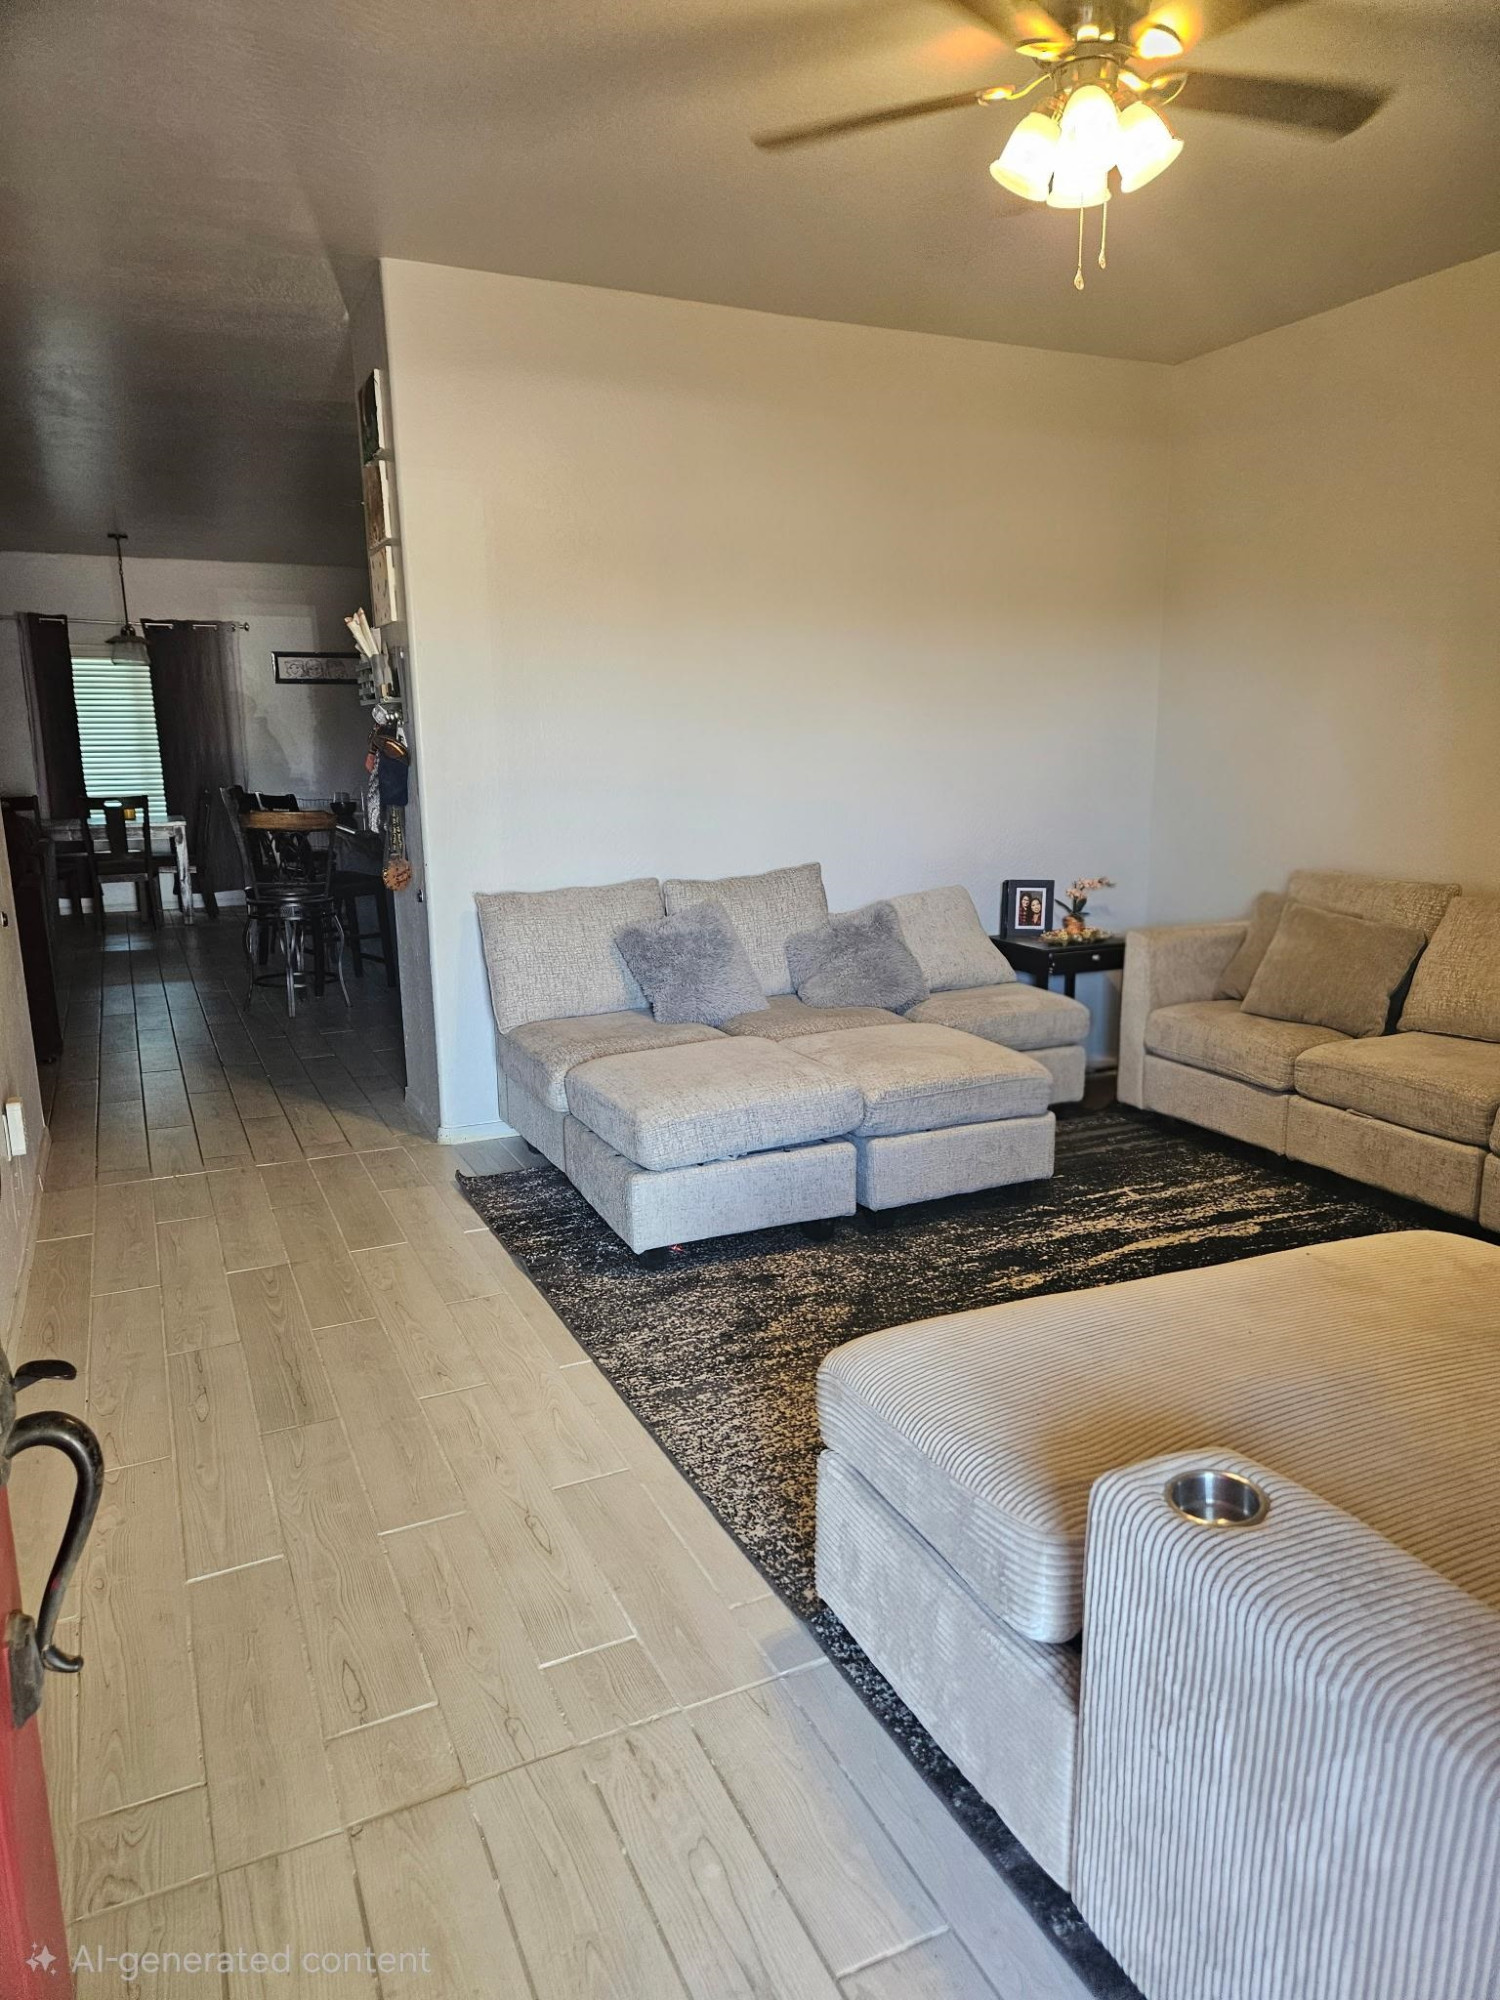
Furnished living room with sectional sofas, a ceiling fan, and an adjoining dining area.
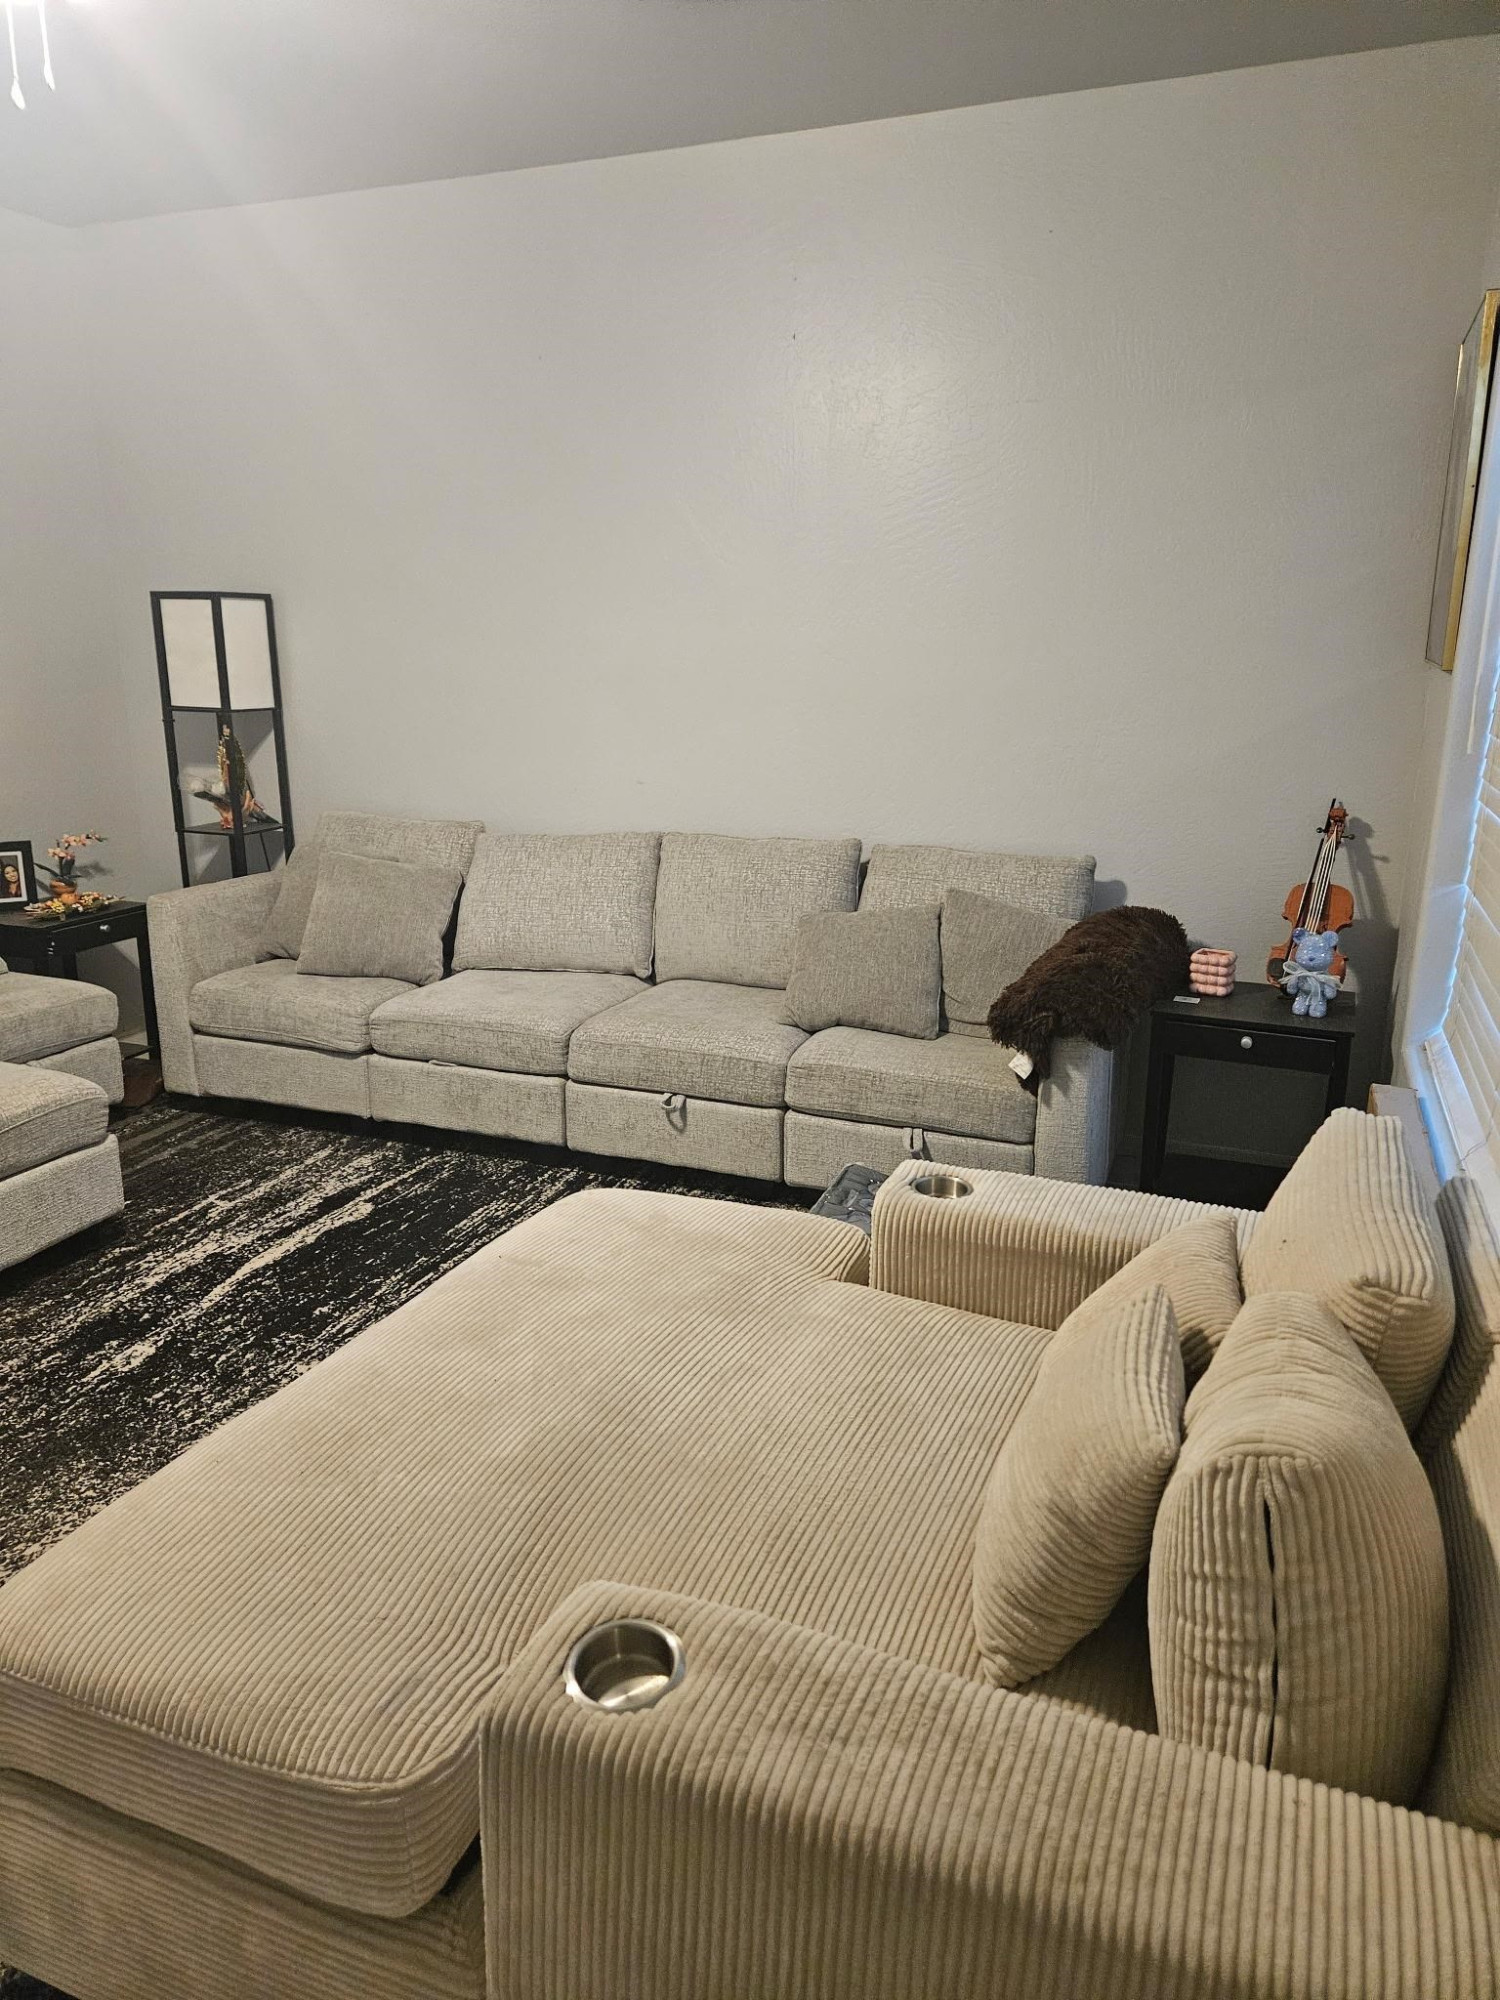
Furnished living room with beige sectional sofas, a dark patterned rug, and violin displayed by the window.
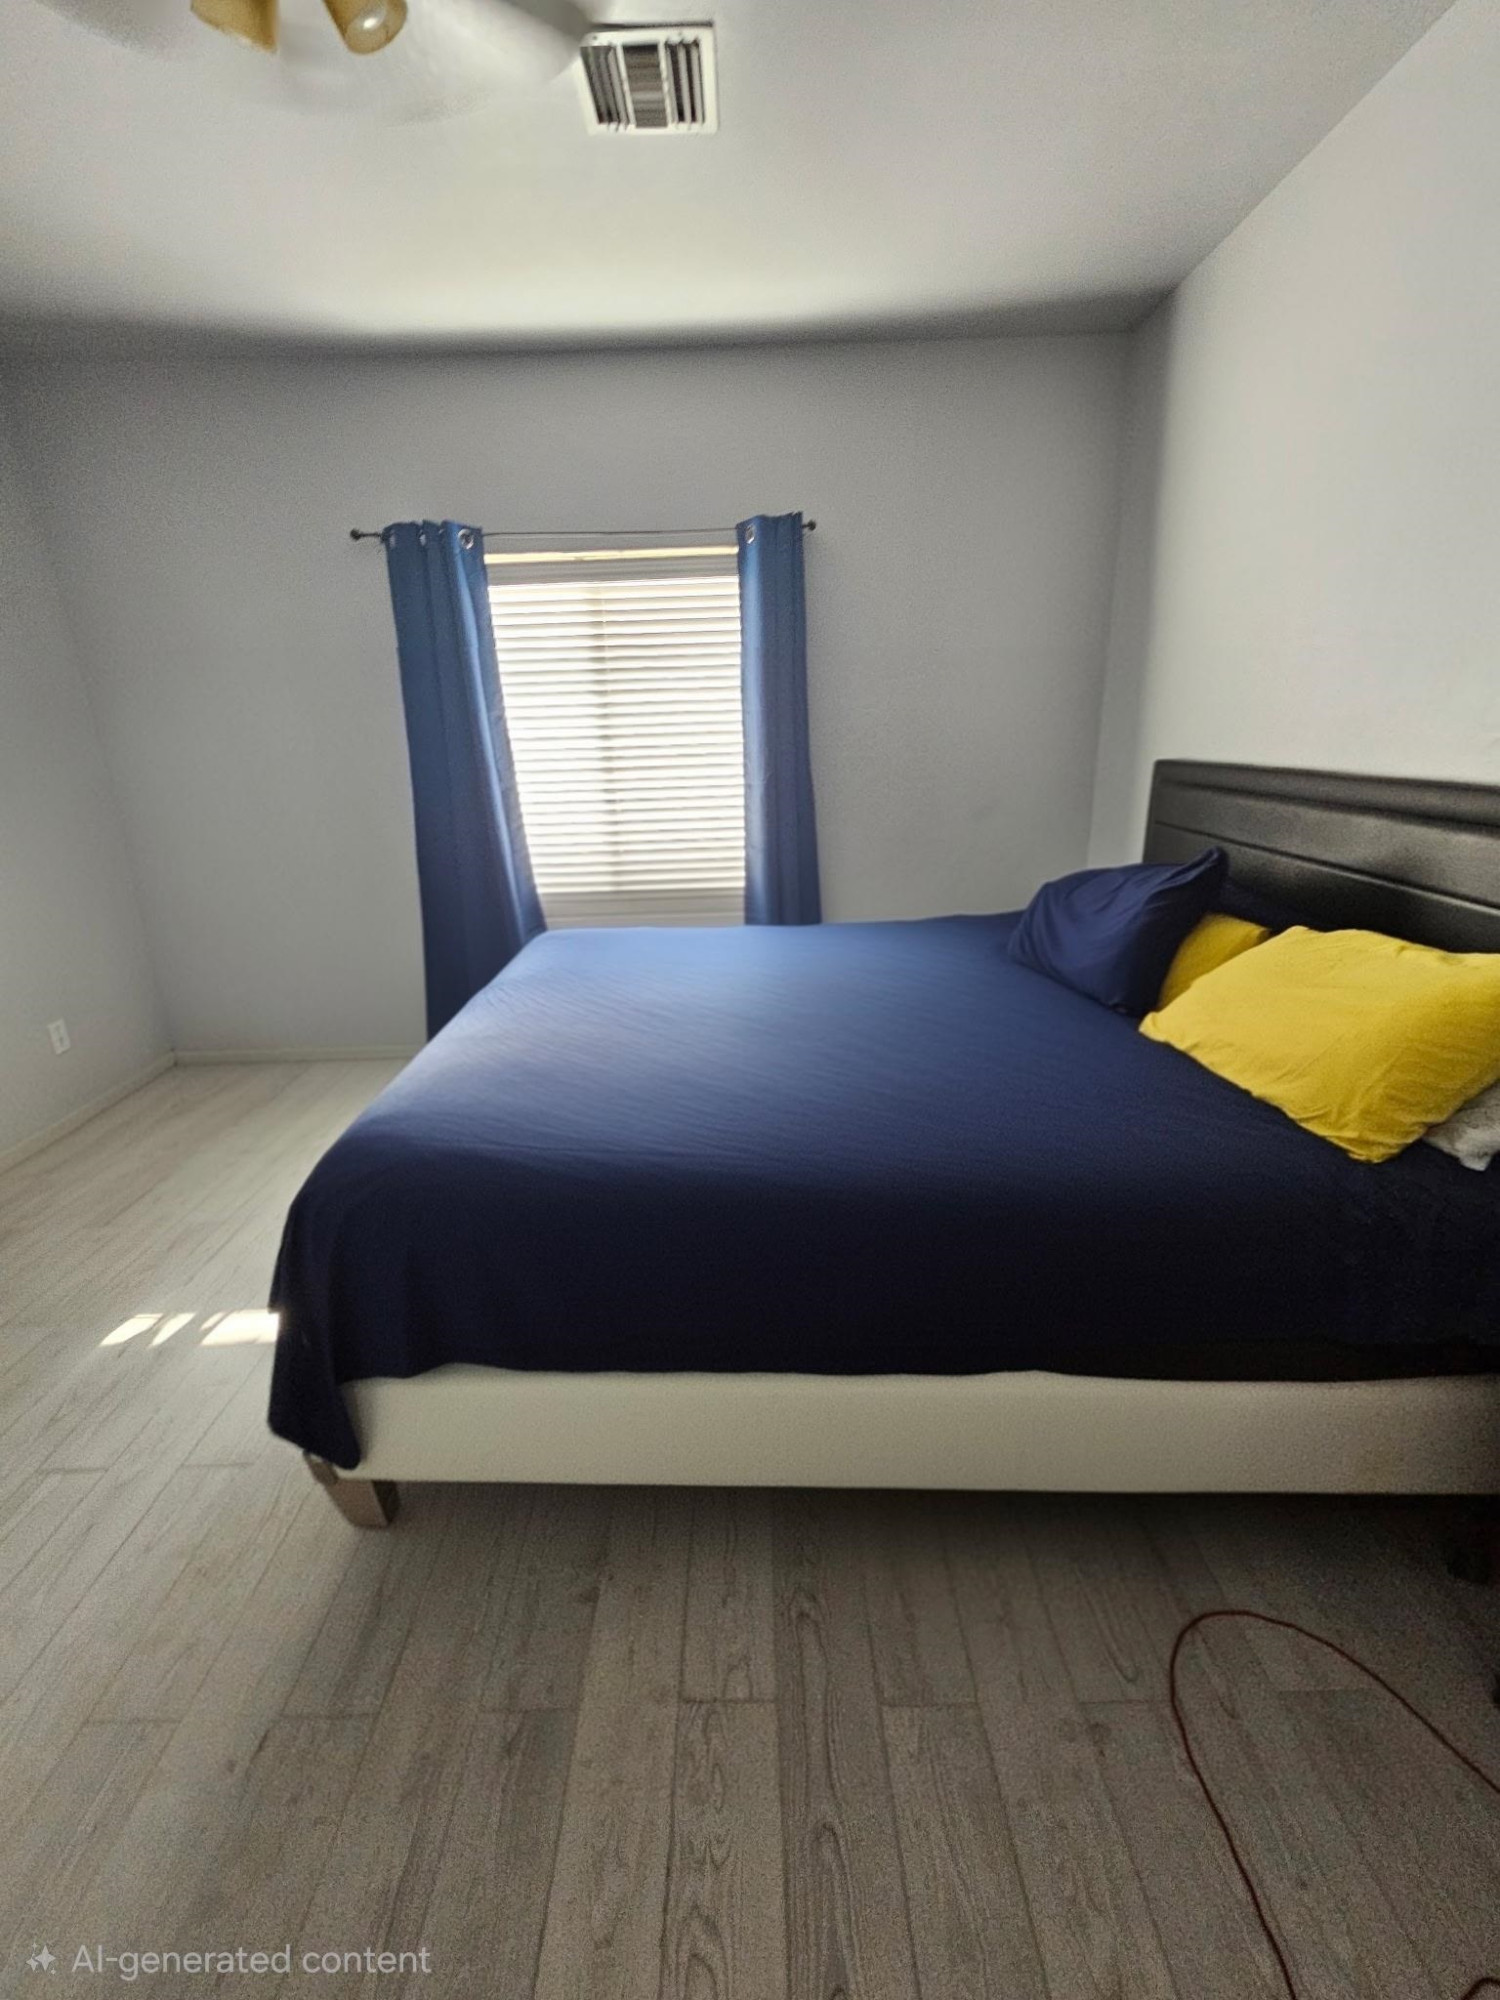
Furnished bedroom with a blue-covered bed, yellow pillows, and a window with blue curtains.
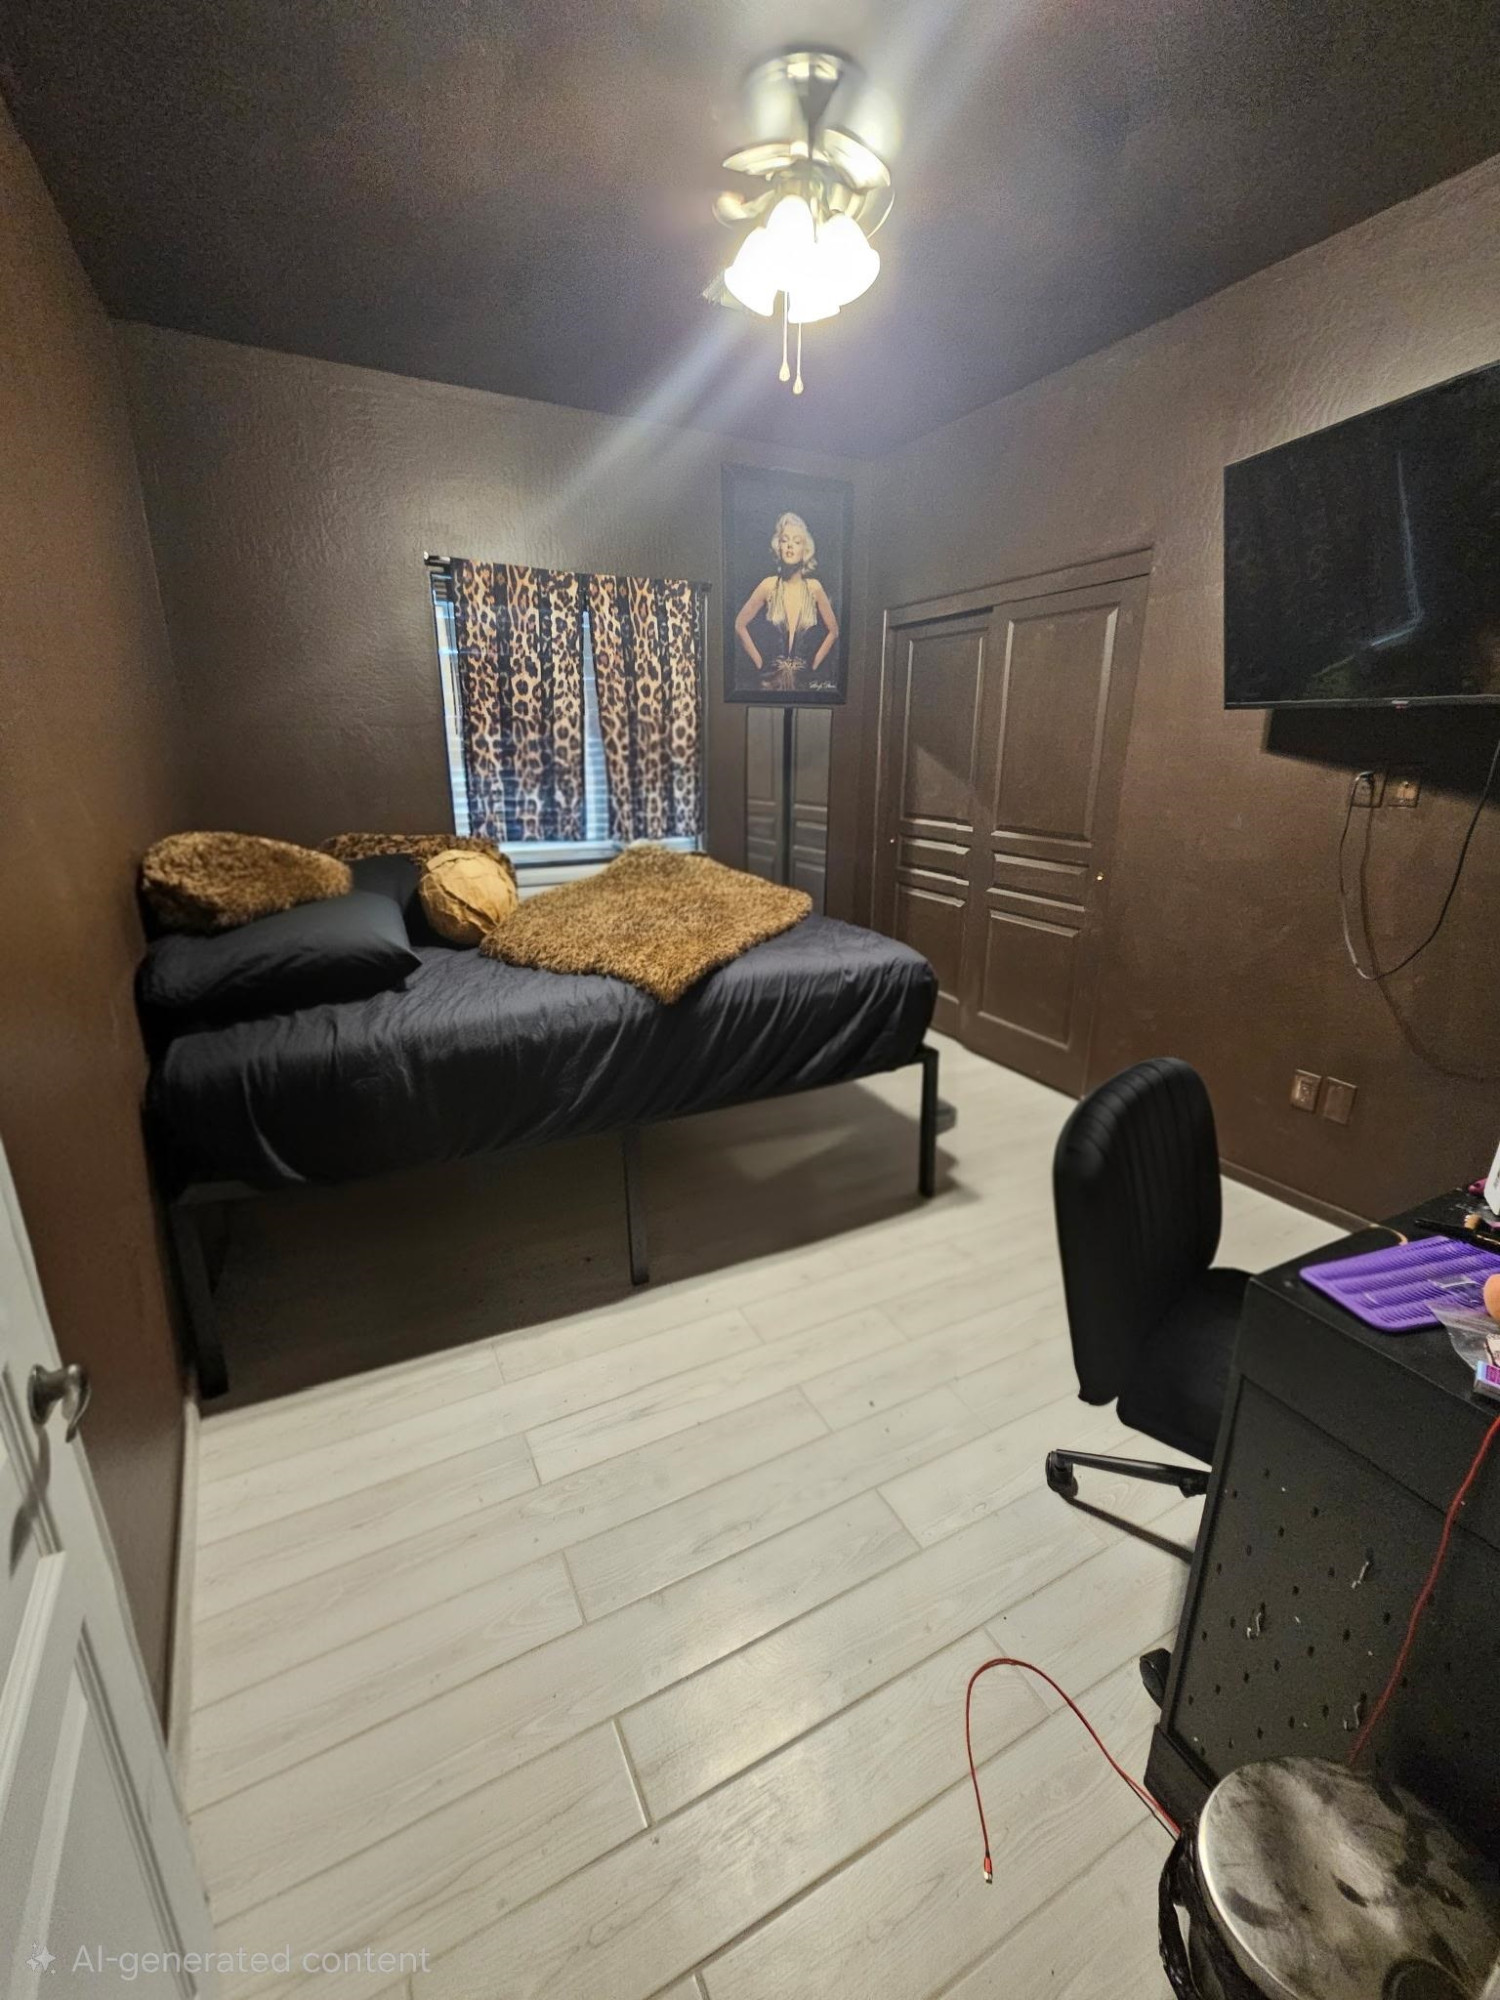
Bedroom with a black bed, leopard-print curtains, dark walls, and light wood-look flooring.
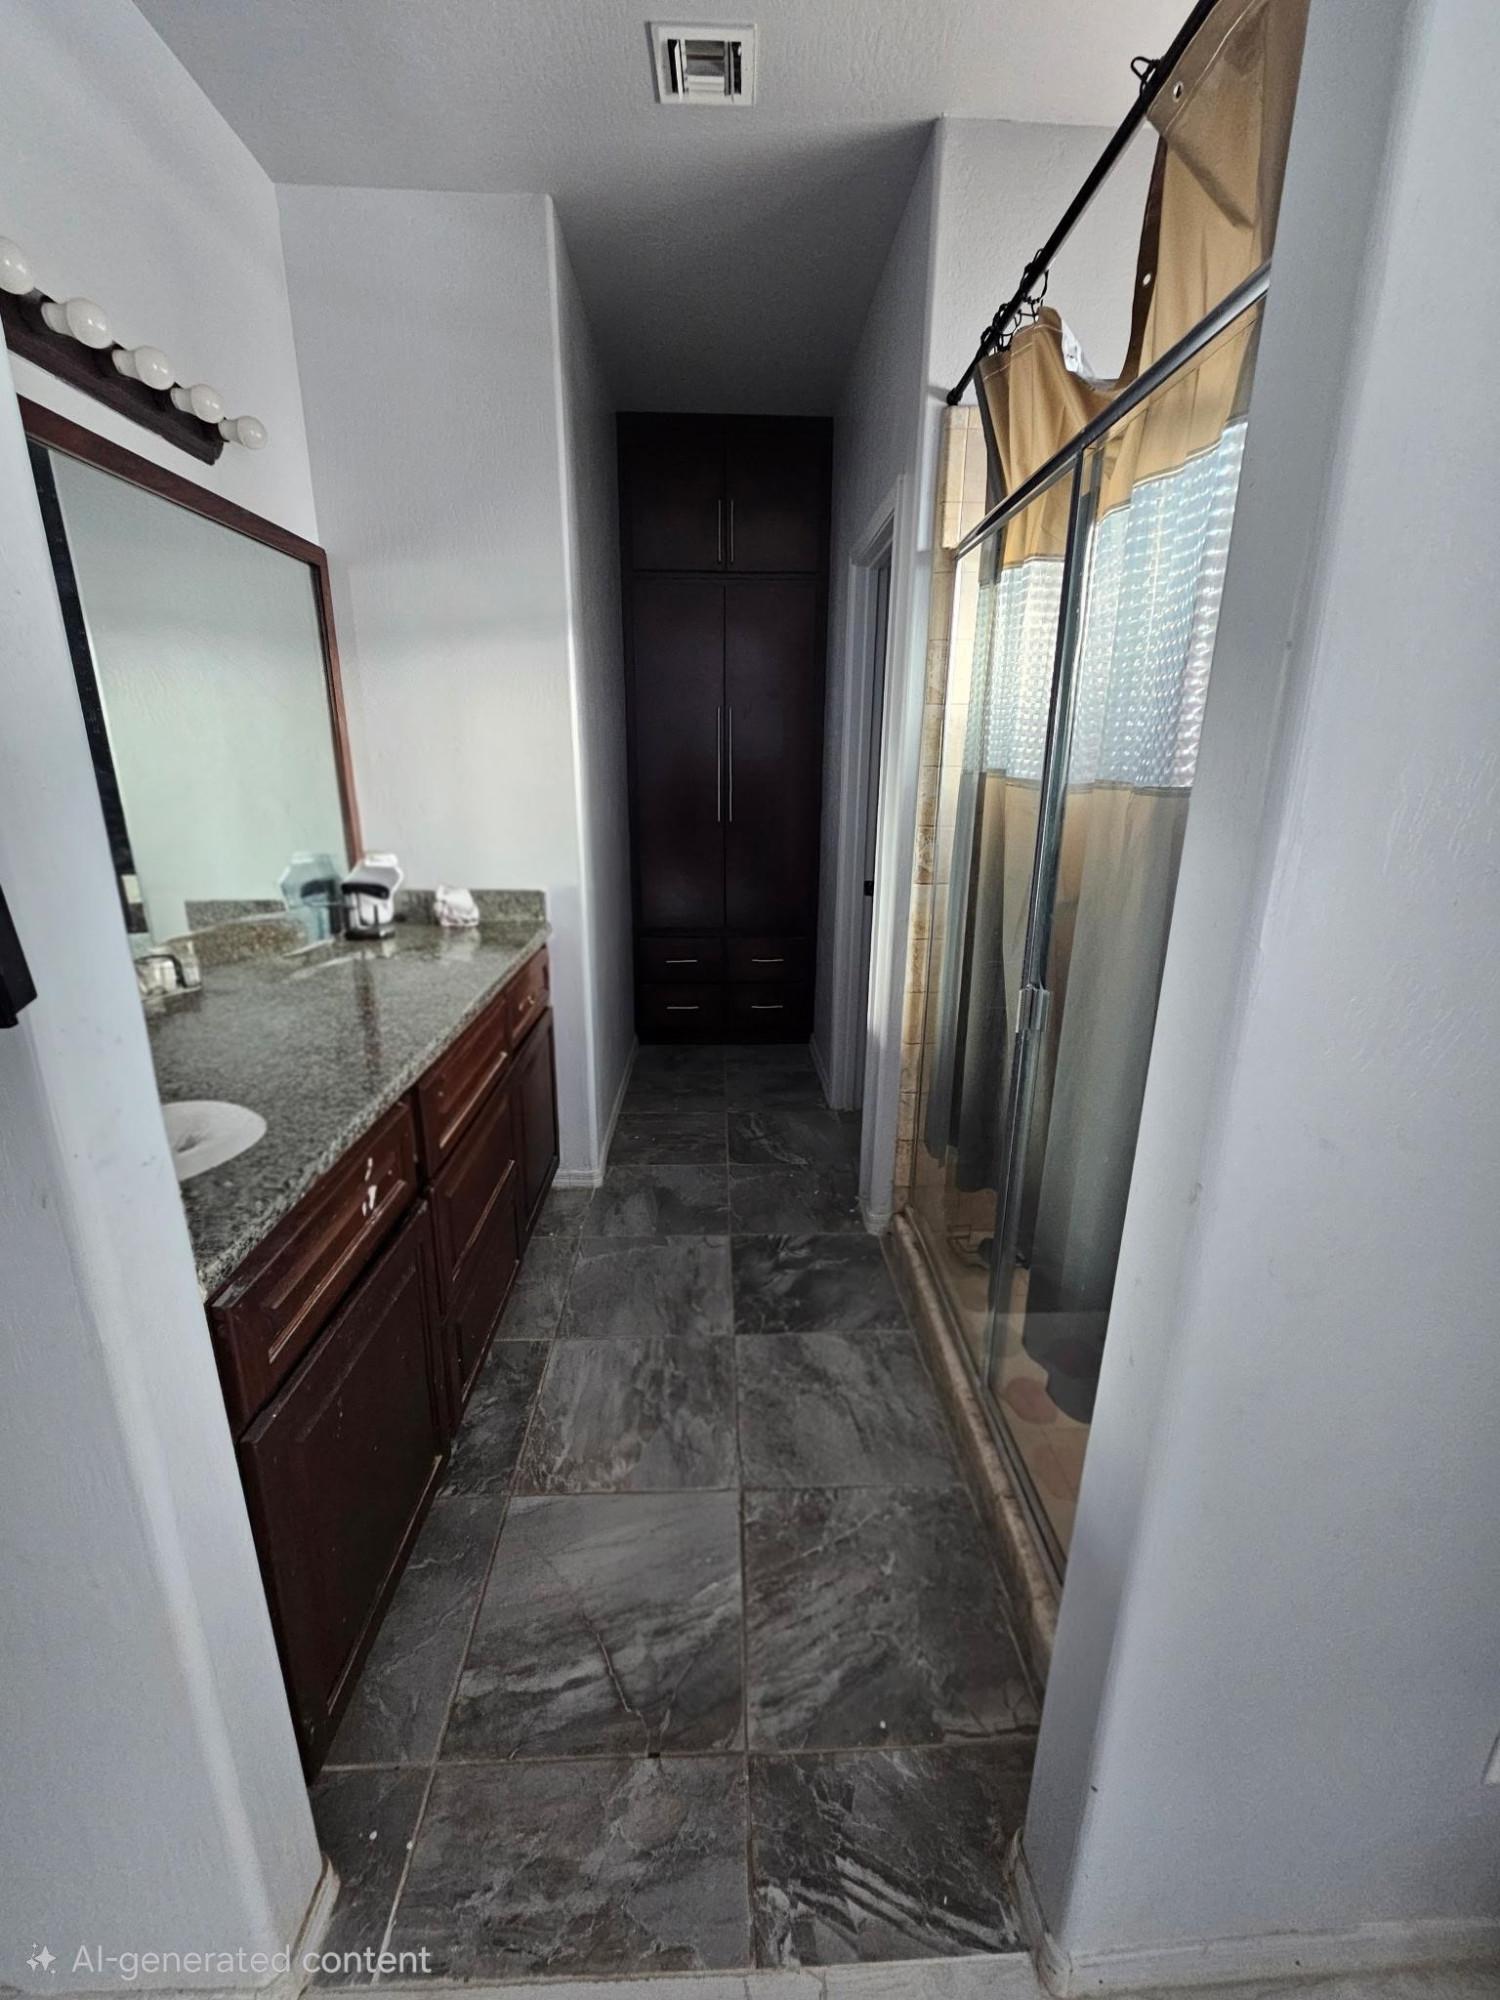
Bathroom with a long granite vanity, dark wood cabinets, and a glass-enclosed shower.
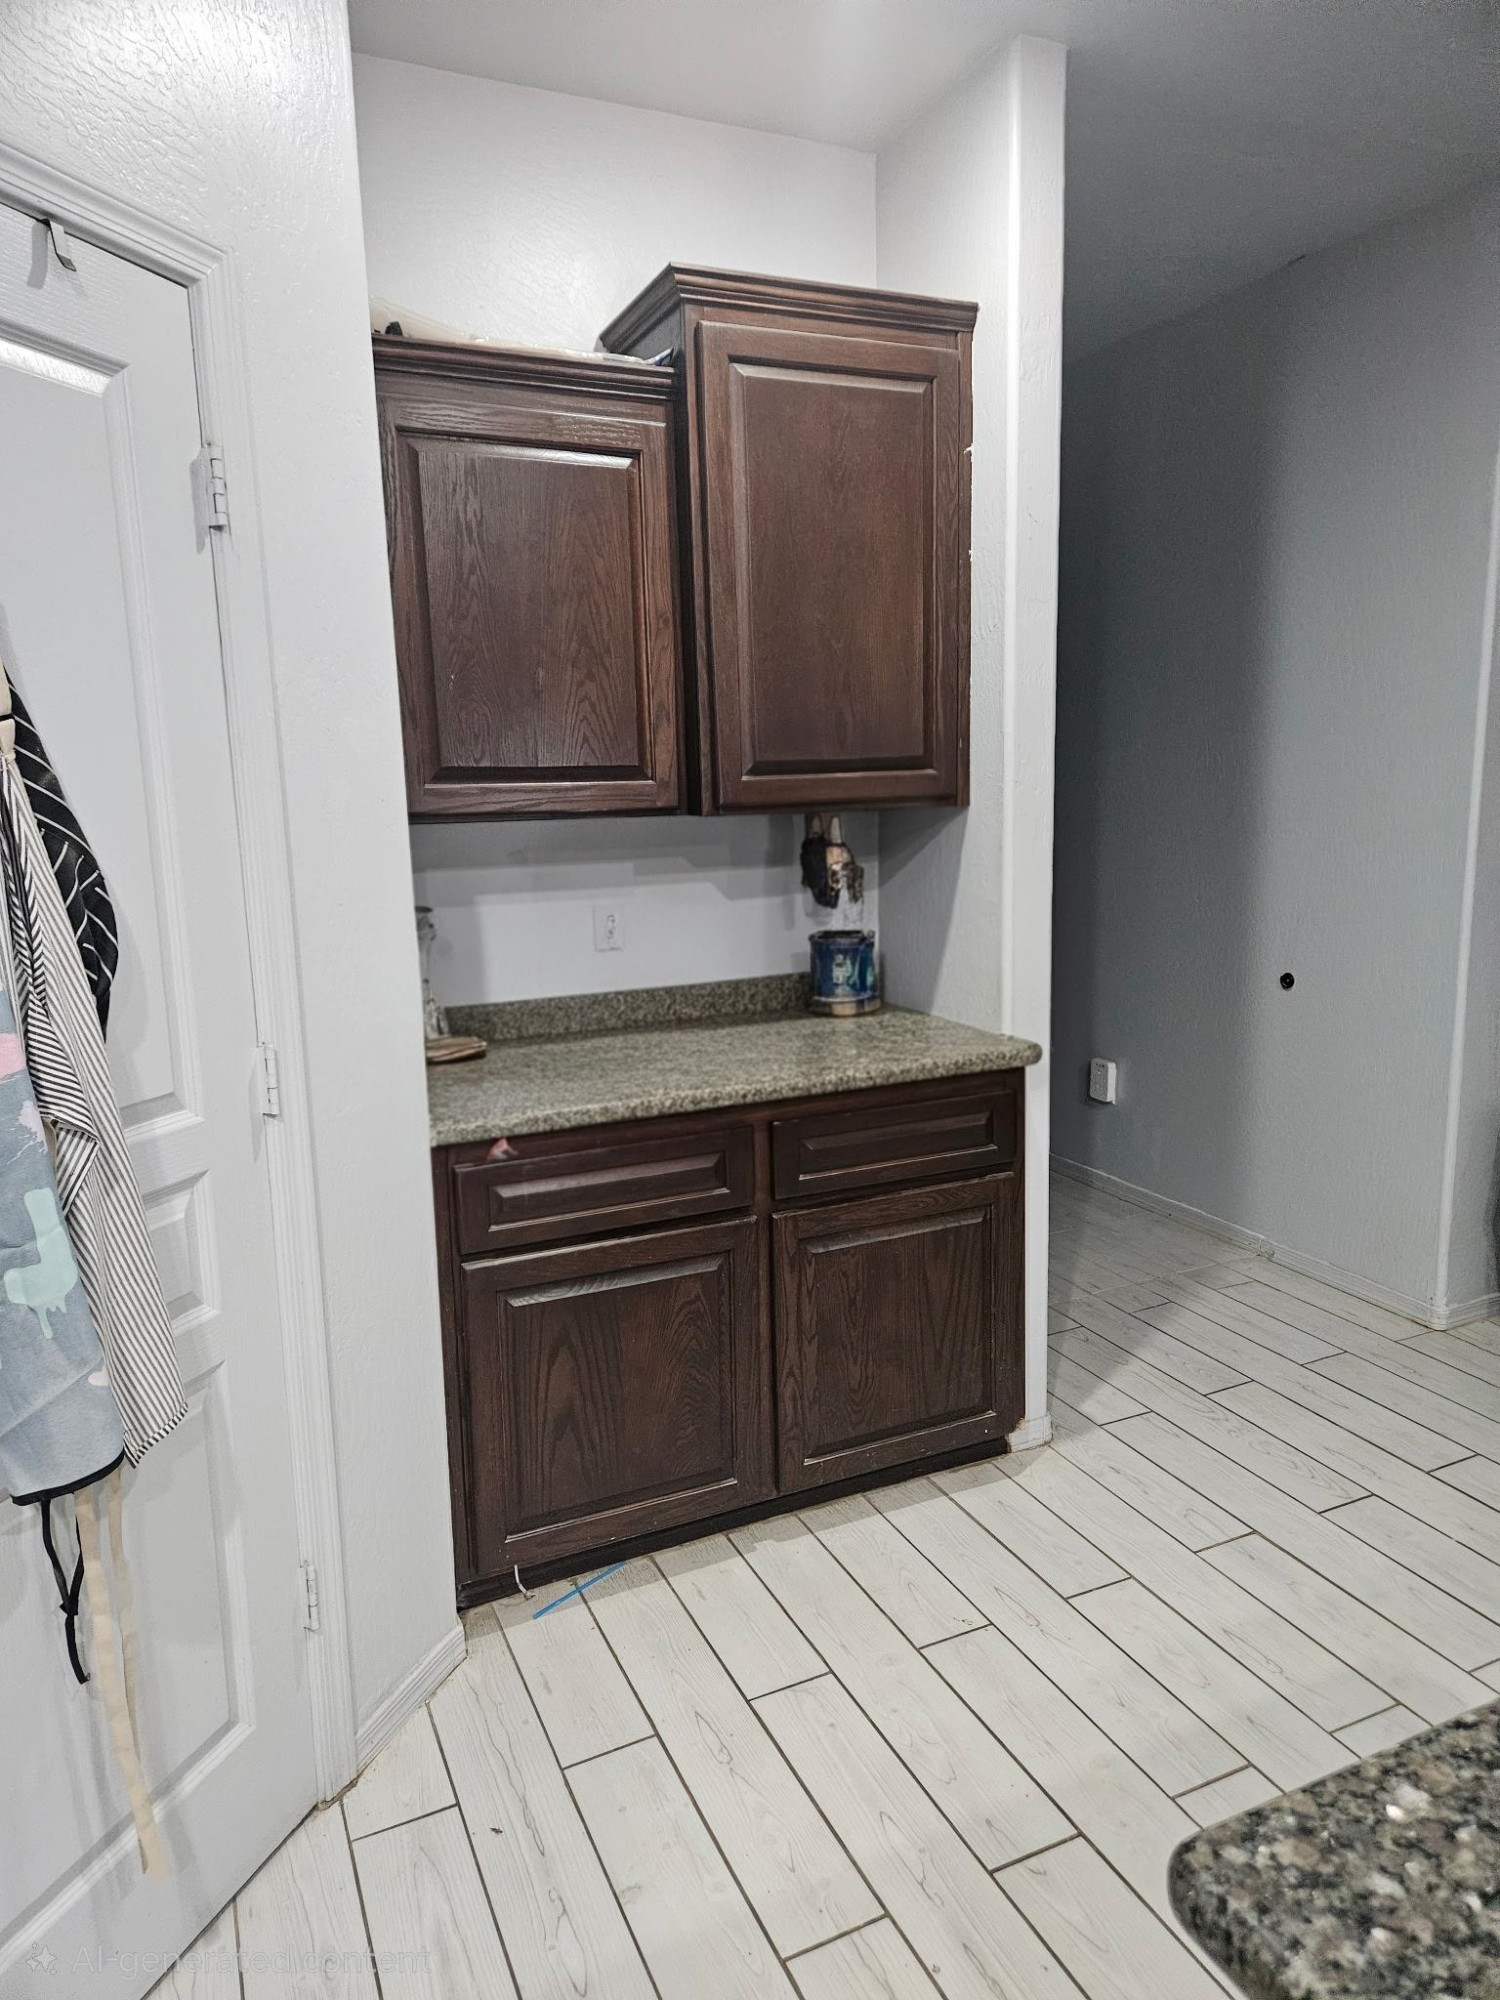
Laundry area with dark wood cabinets, a speckled countertop, and light tile flooring.
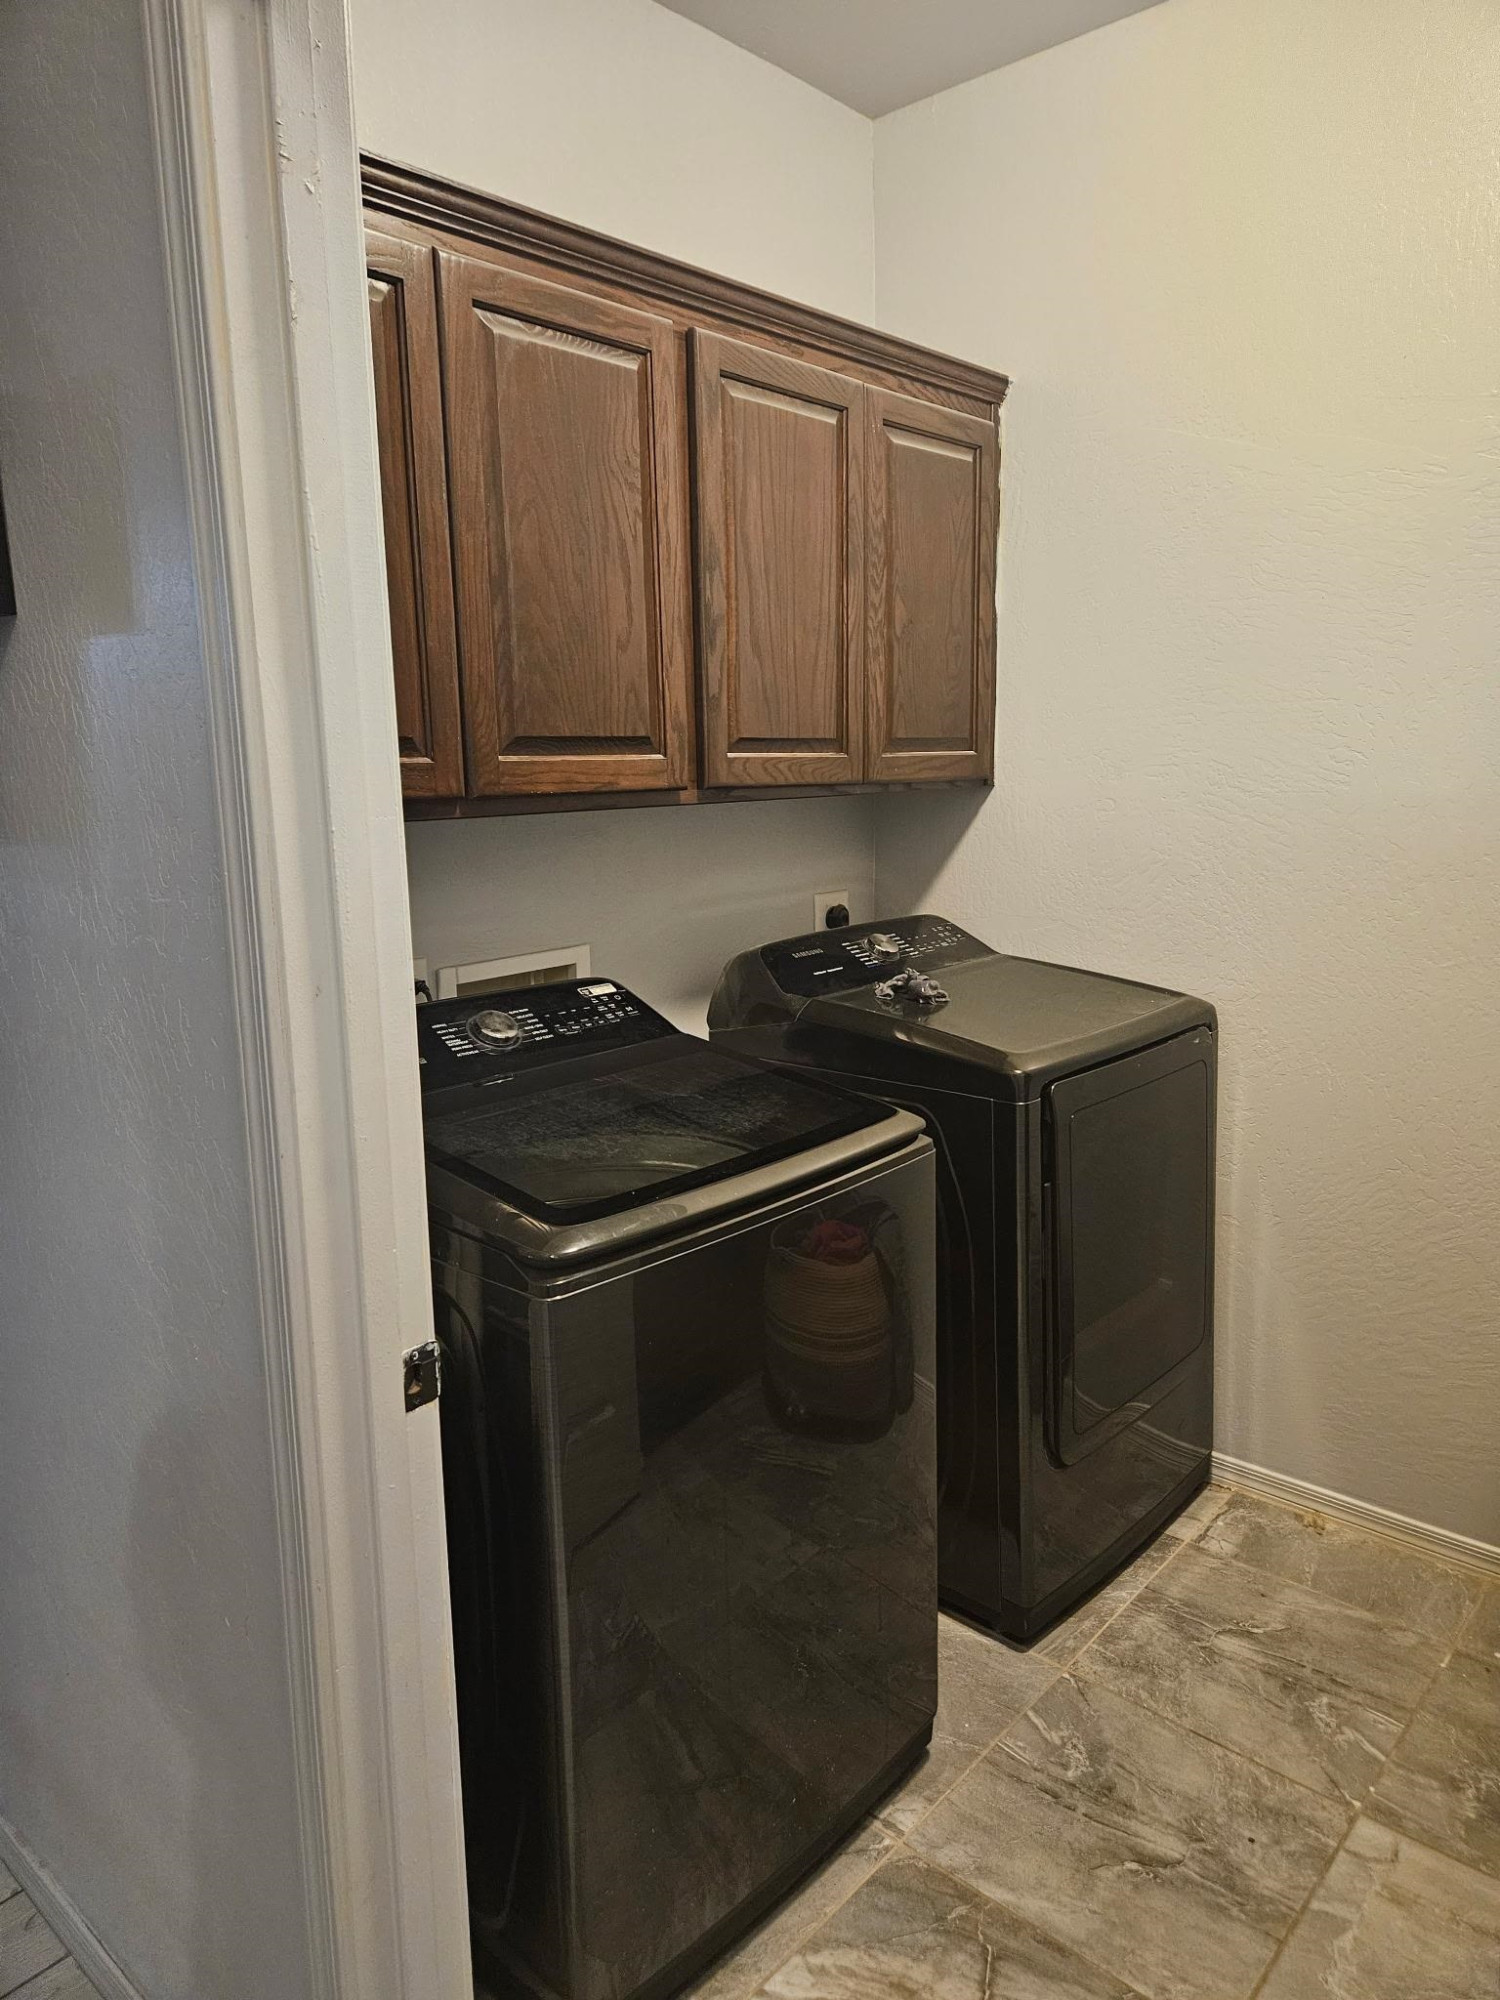
Laundry room with dark washer and dryer beneath wooden cabinets.
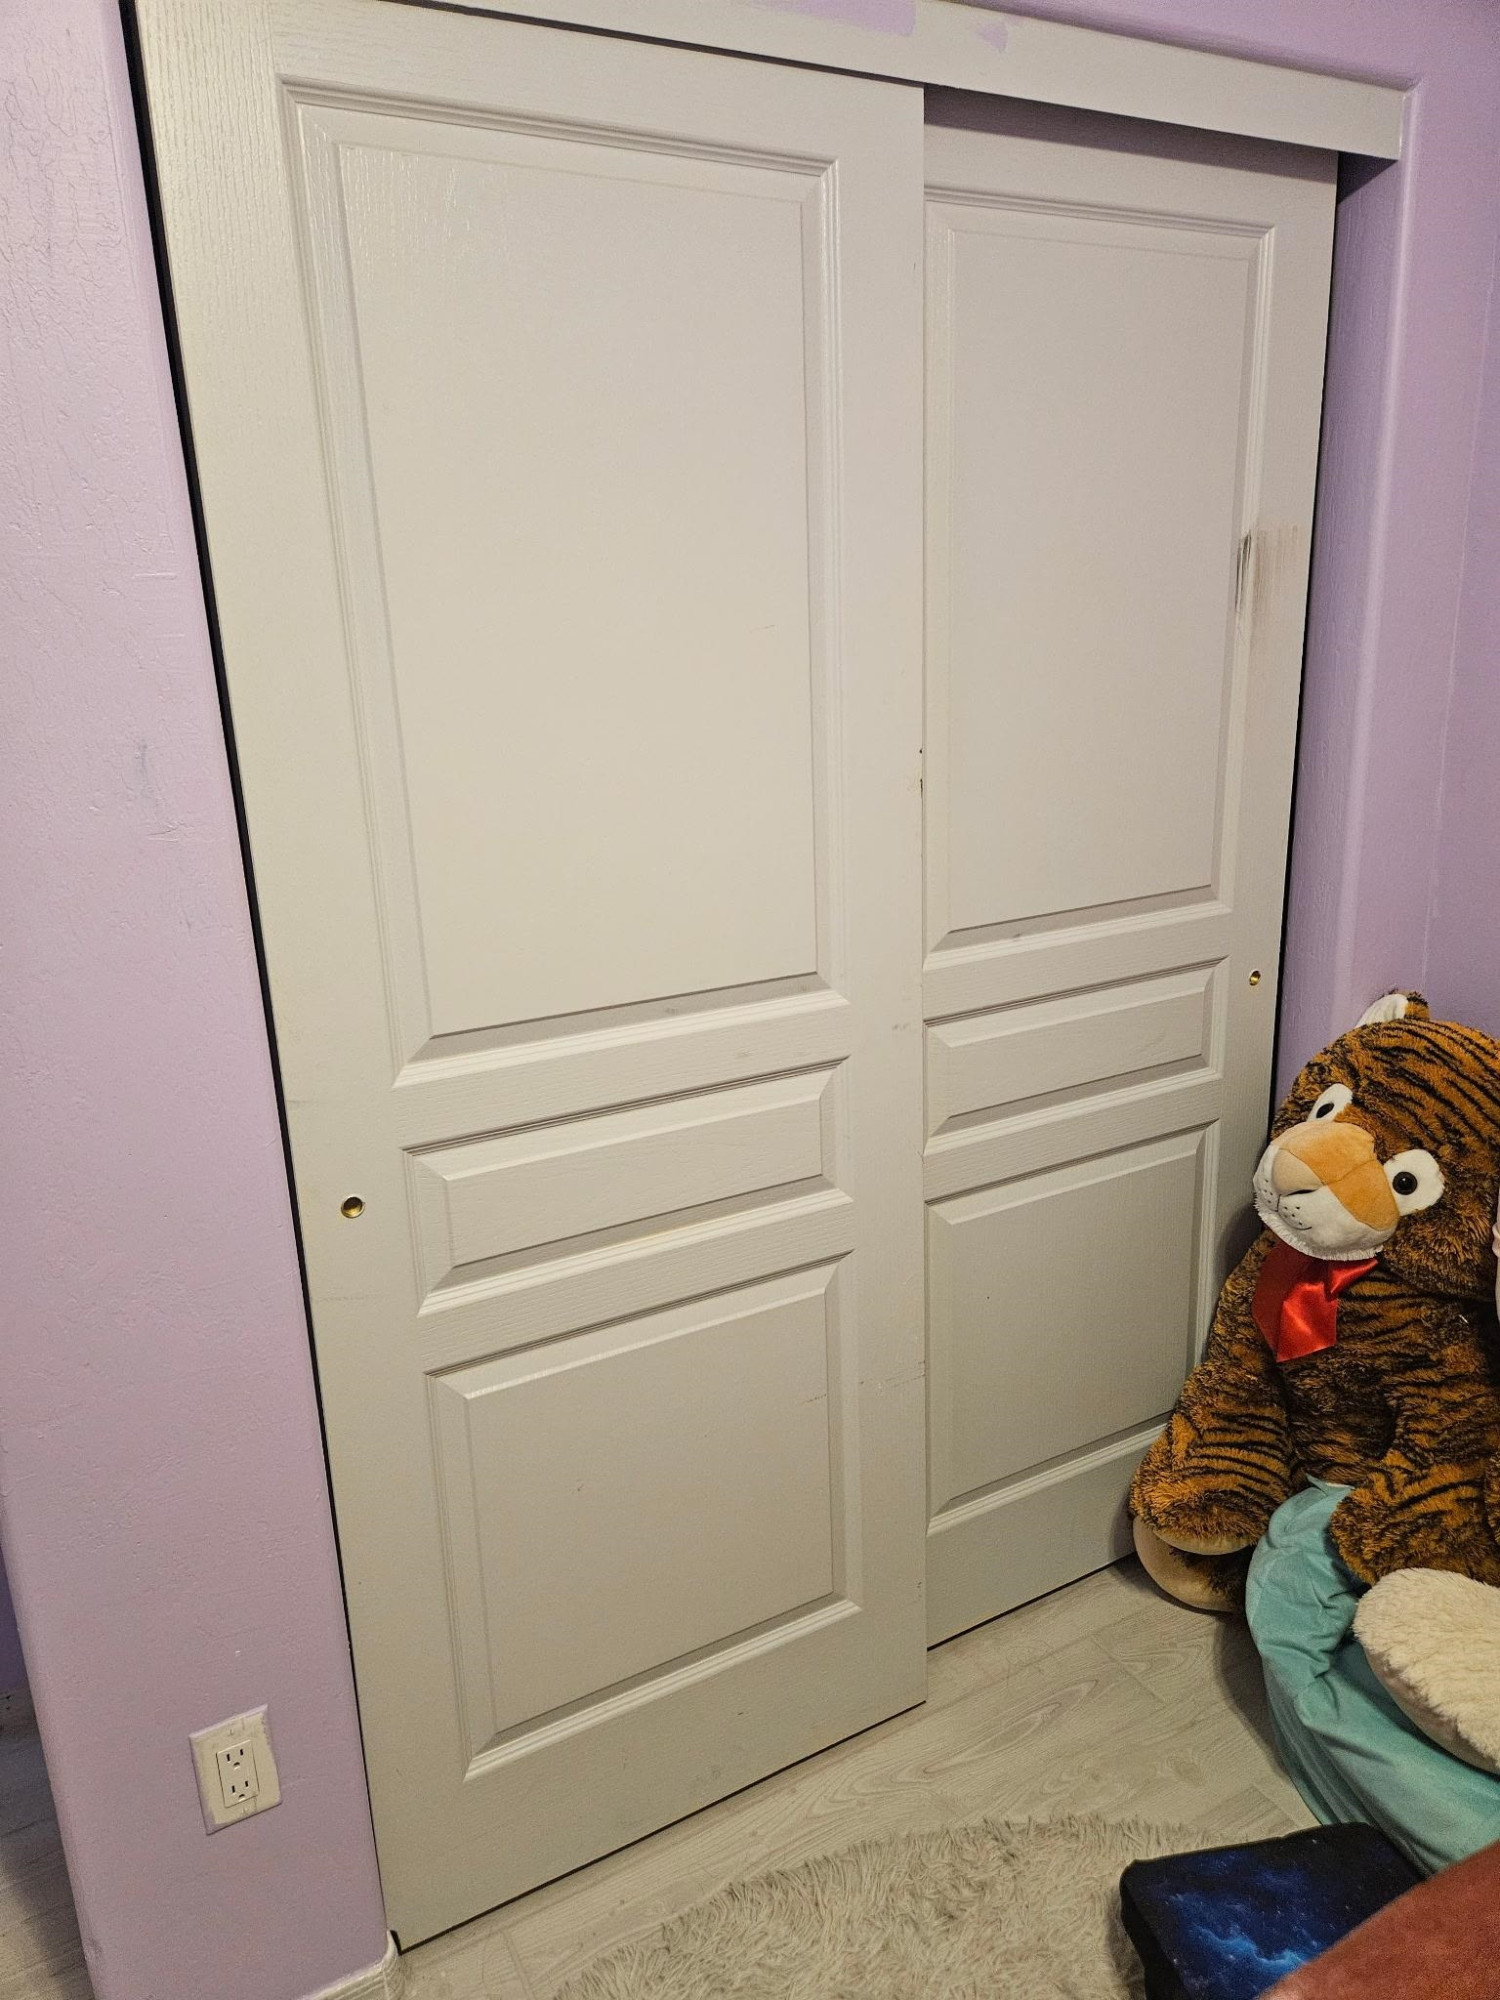
White paneled closet doors beside a purple bedroom wall and plush tiger.
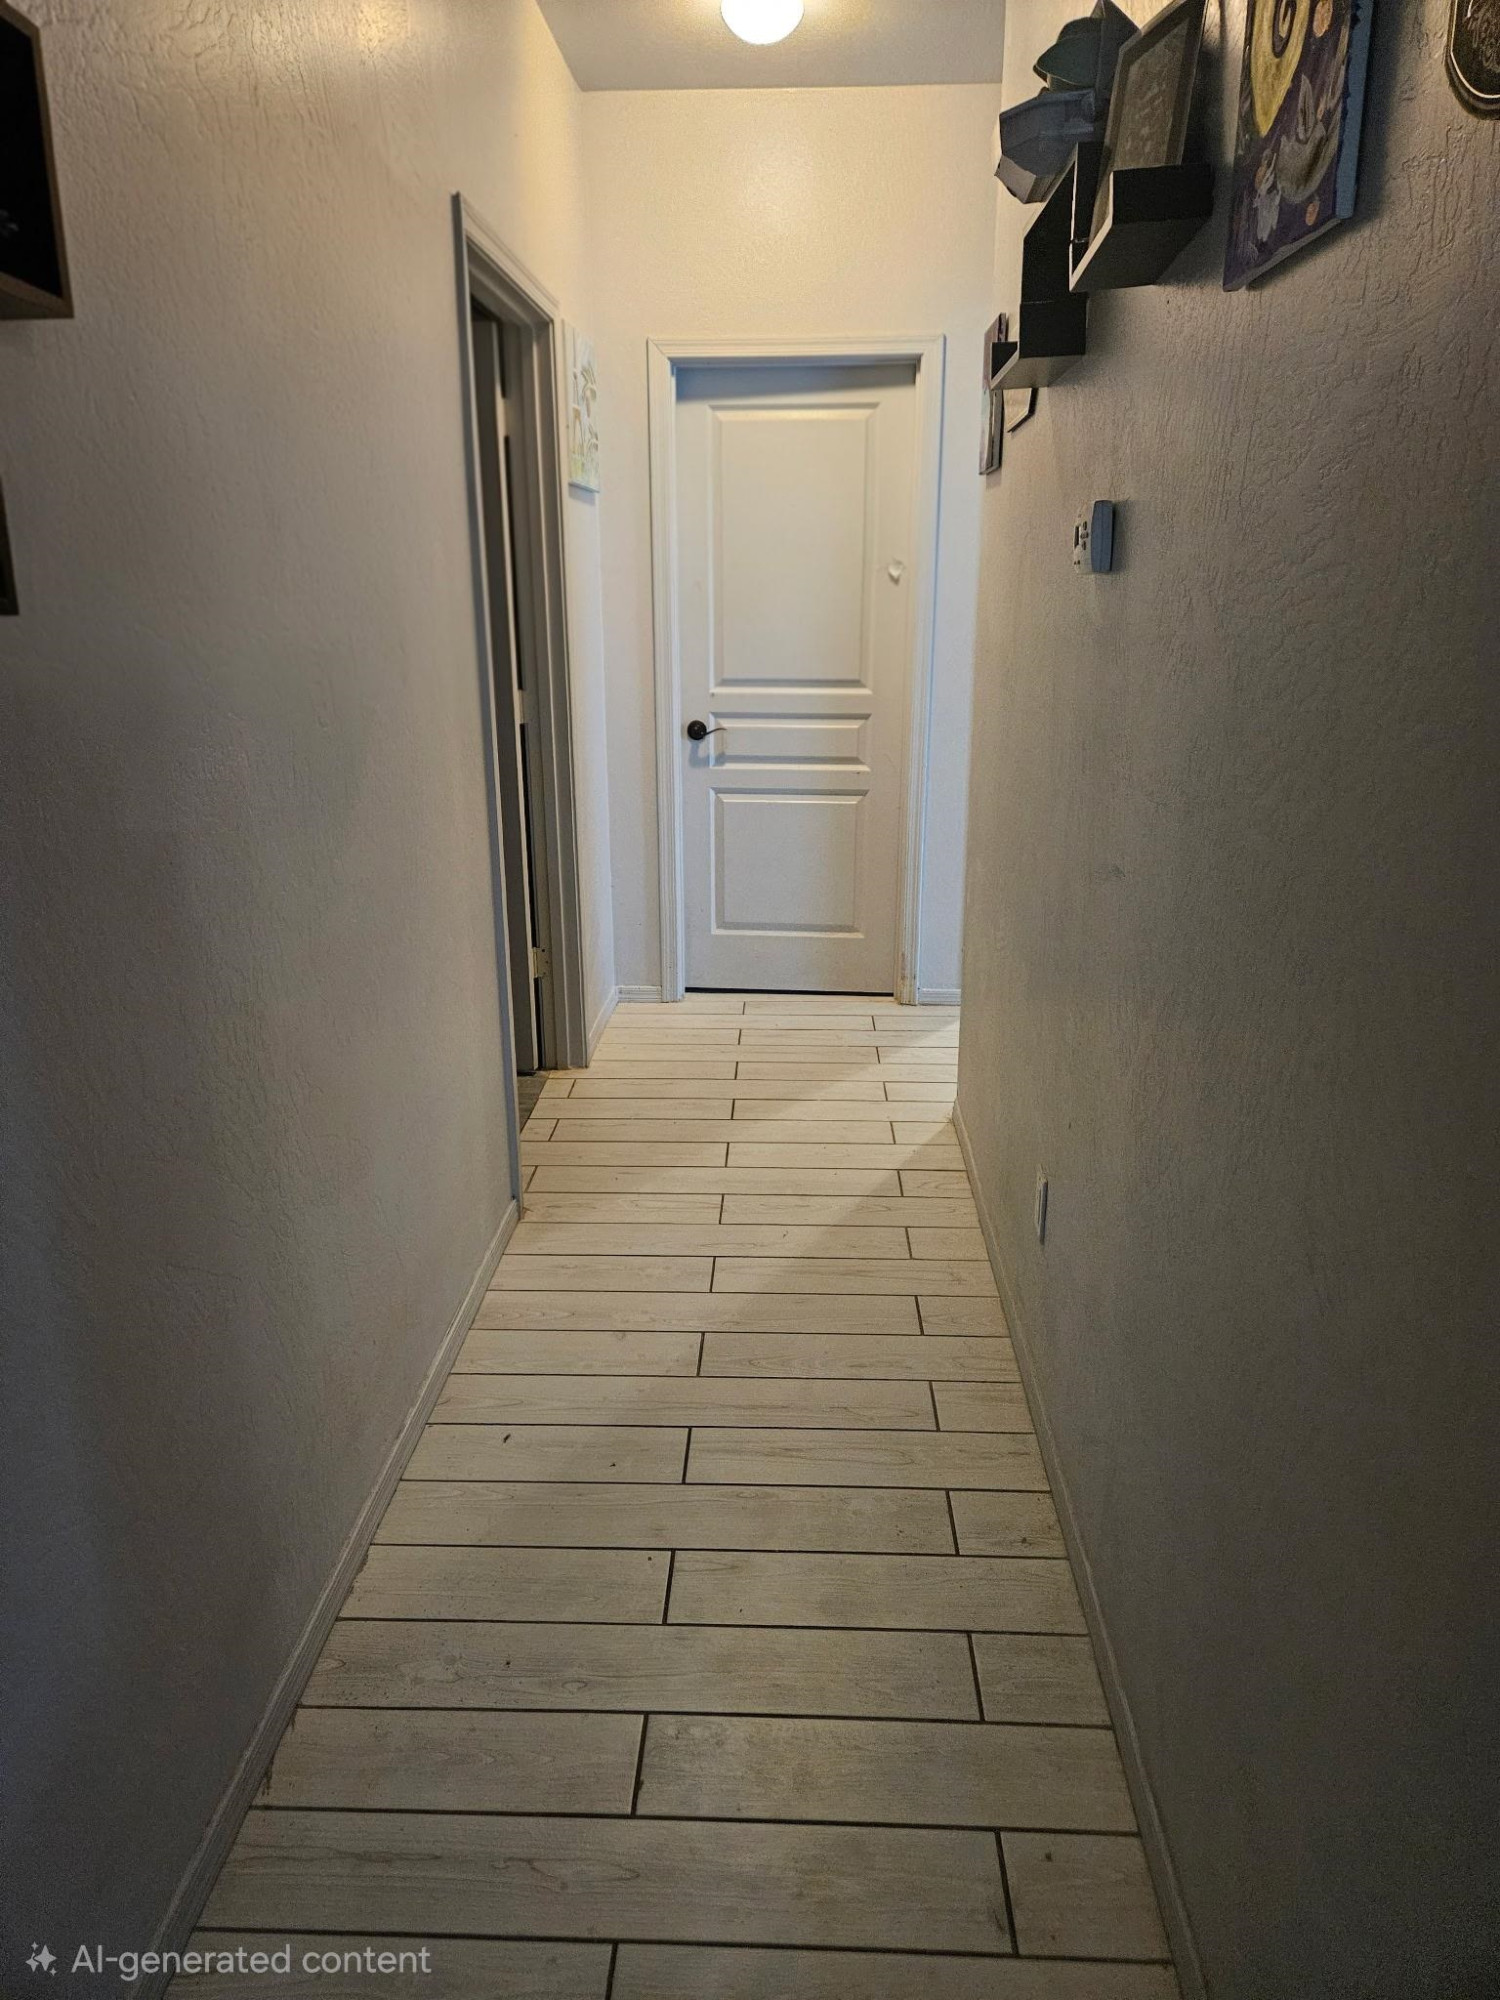
Hallway with light wood-look tile flooring and a white paneled door.
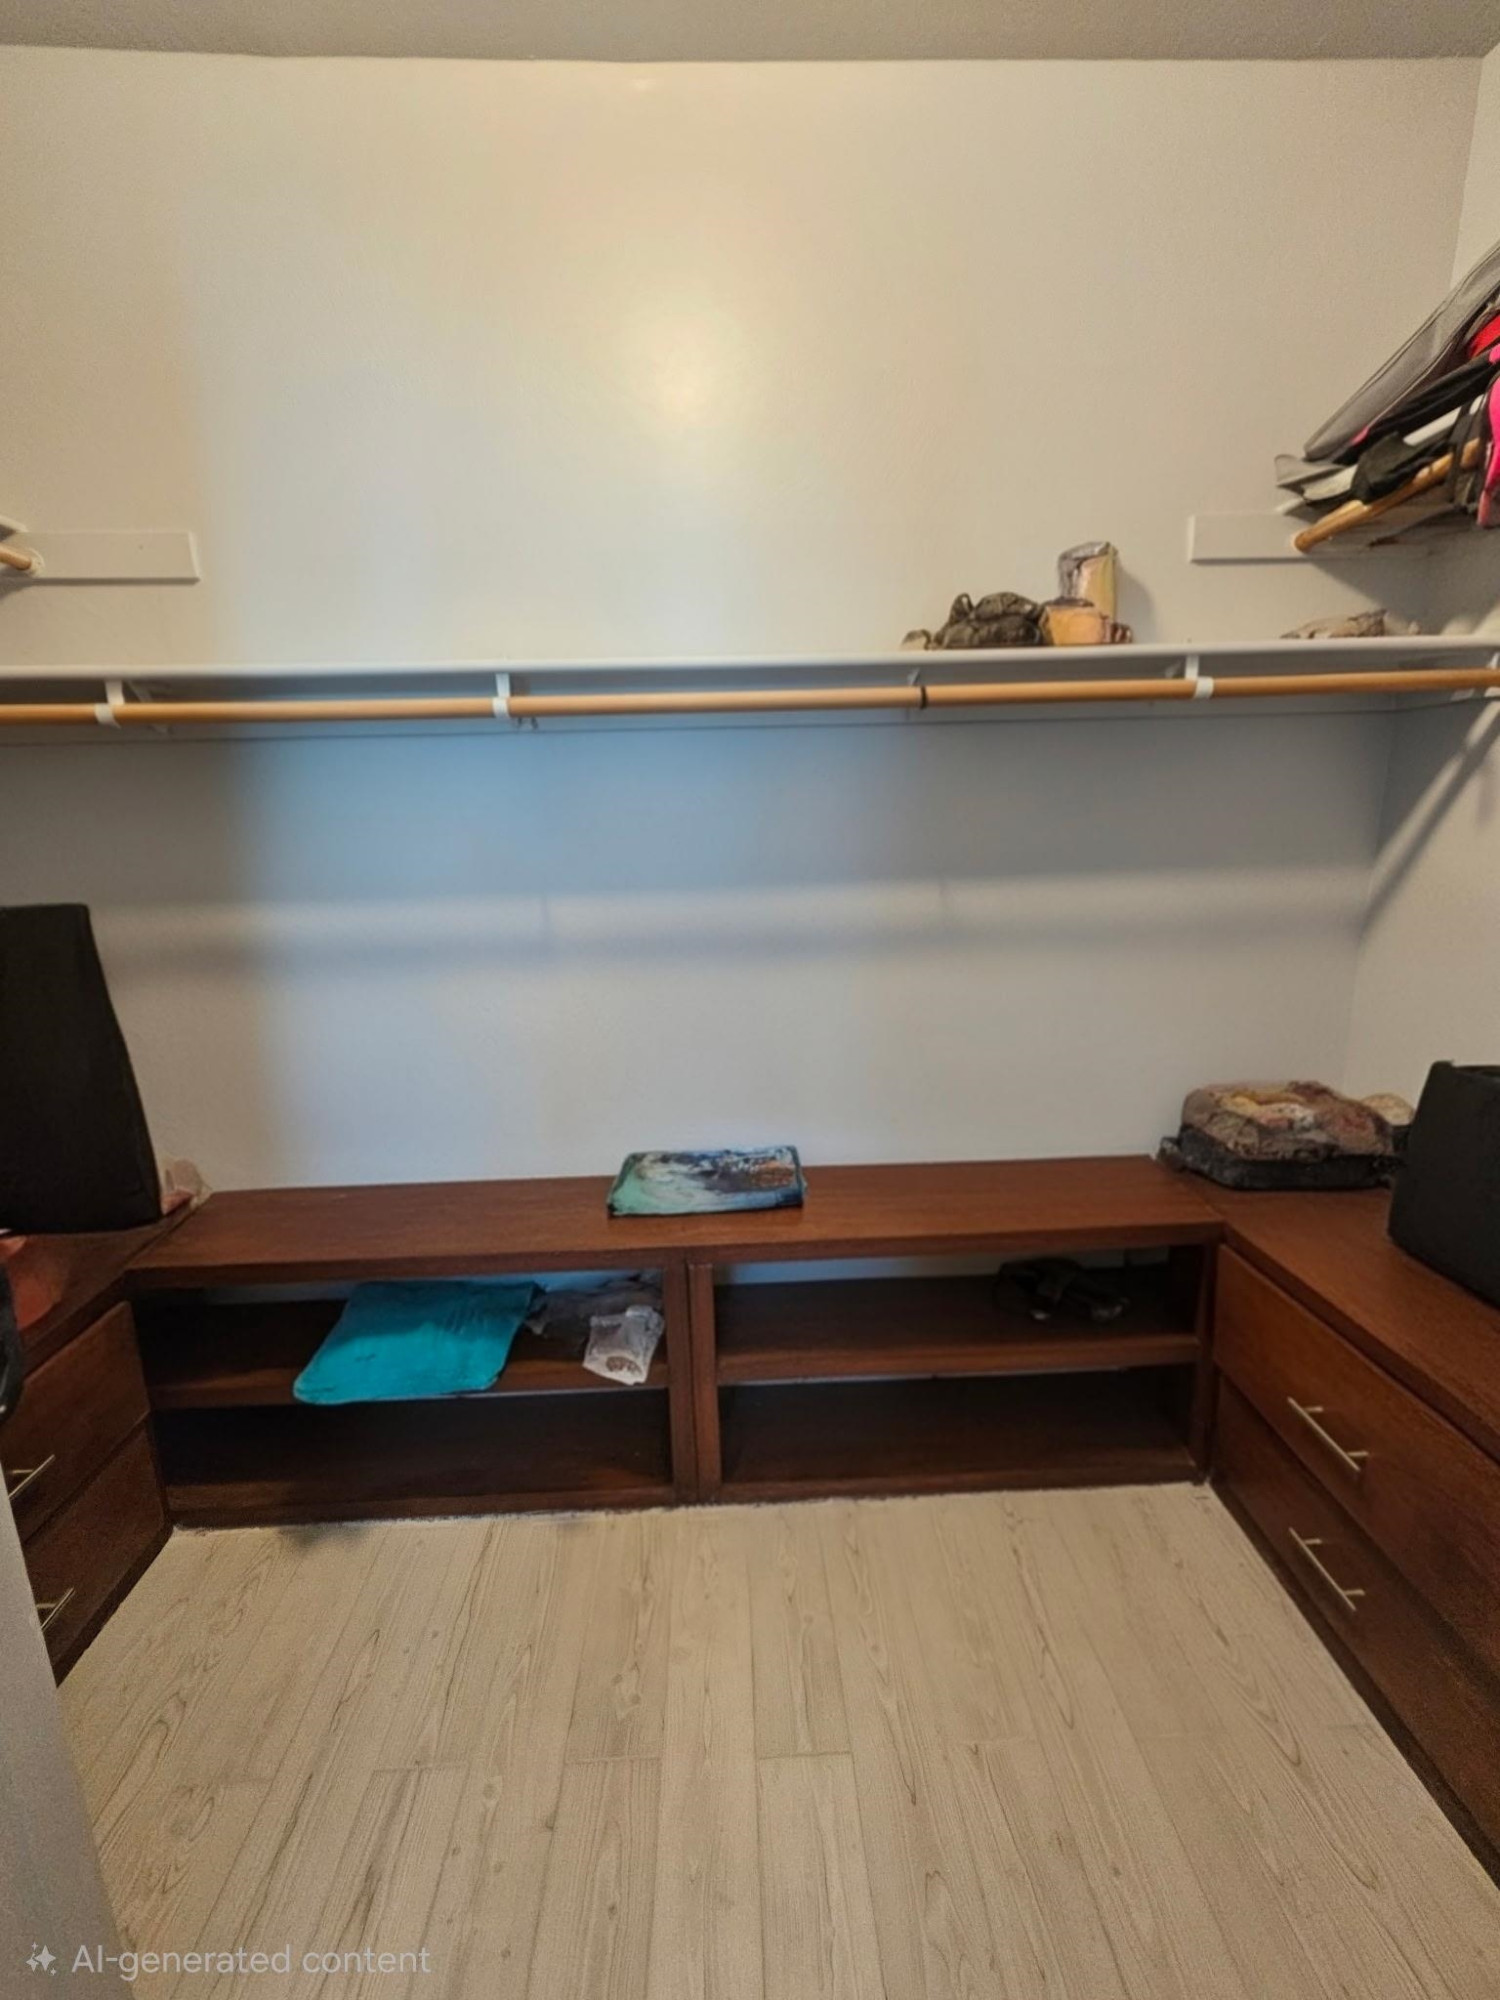
Walk-in closet with dark wood built-in drawers, open shelving, and a hanging rod.
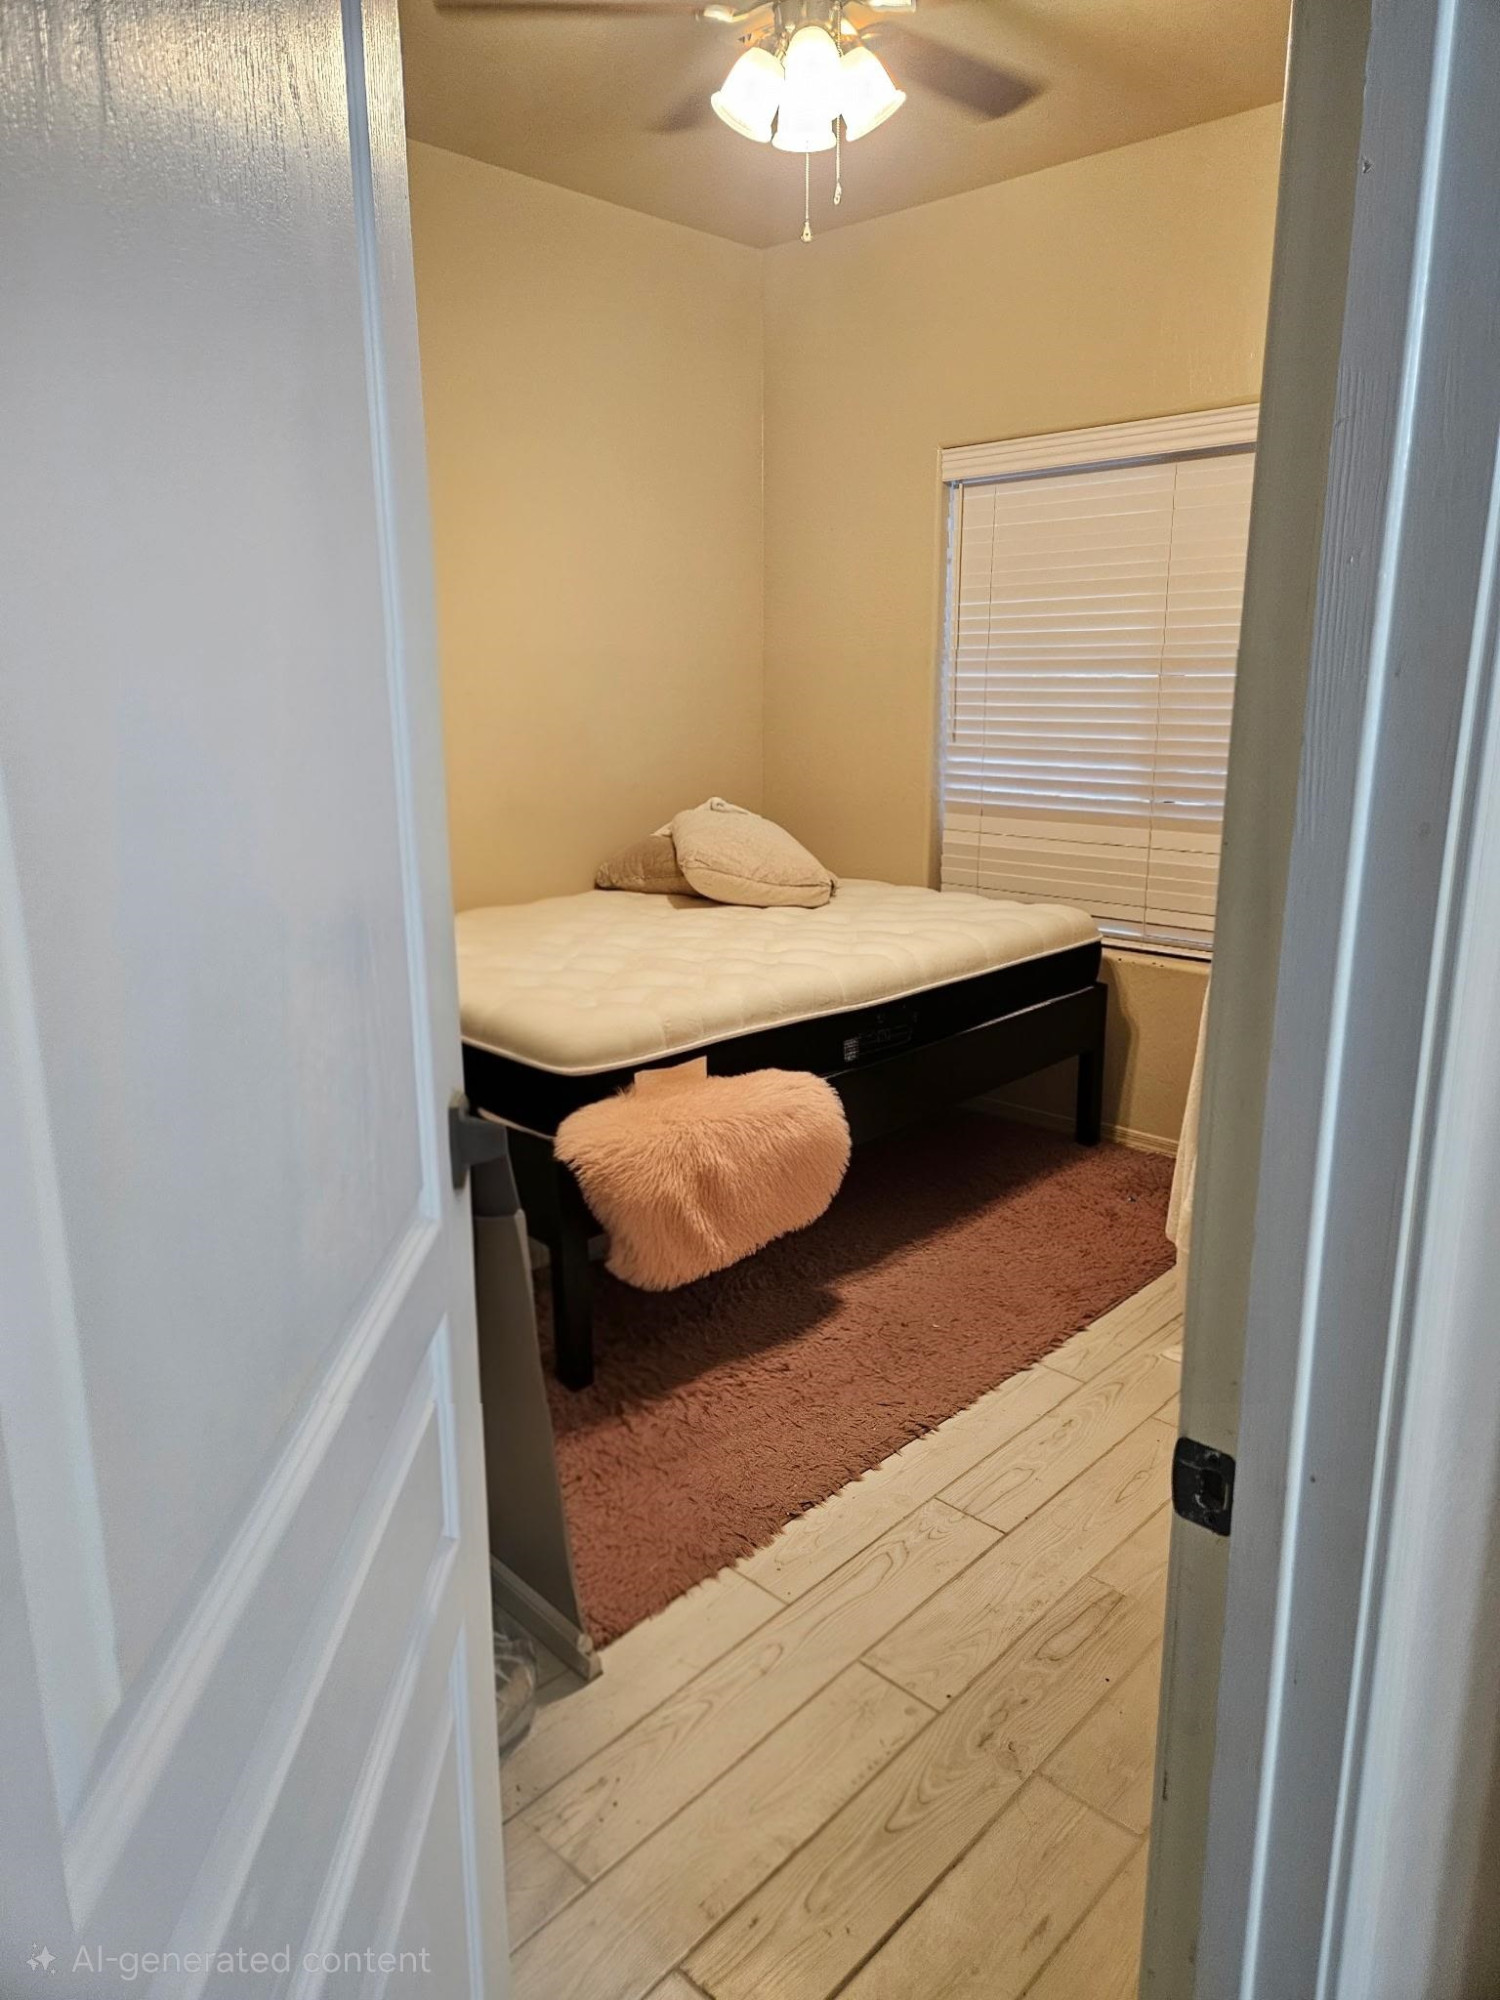
Small bedroom with a bed, closed blinds, and a rust-colored rug, viewed through the doorway.
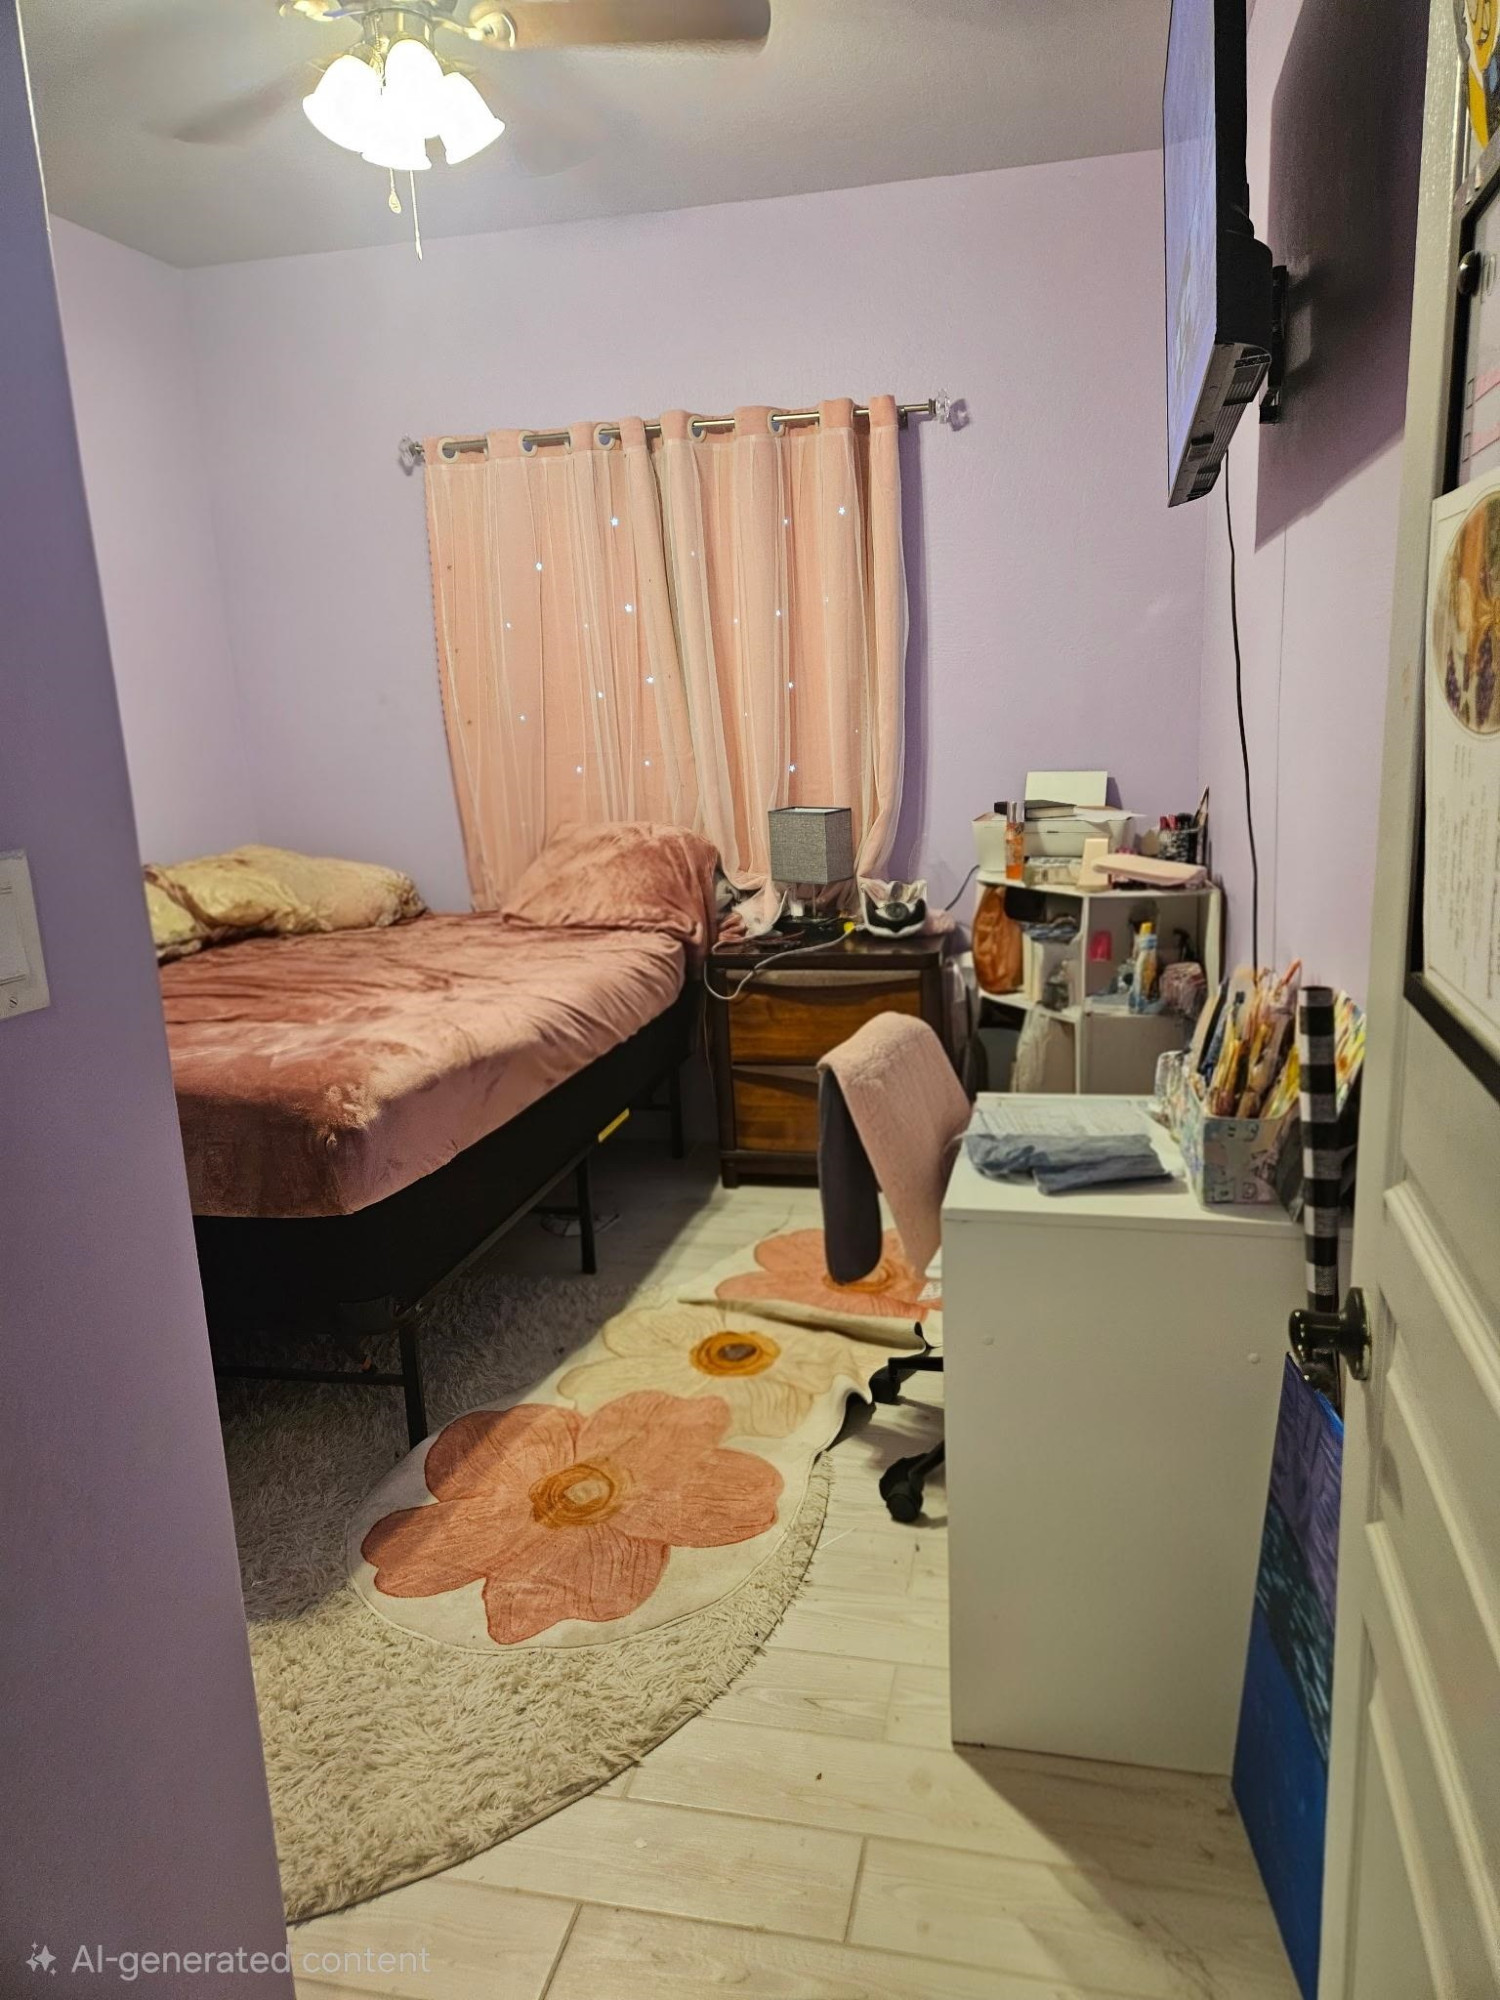
Furnished bedroom with a bed, lavender walls, peach curtains, and a large flower-patterned rug.
Furnished living room with a dark sectional, wall-mounted television, fireplace console, and ceiling fan.
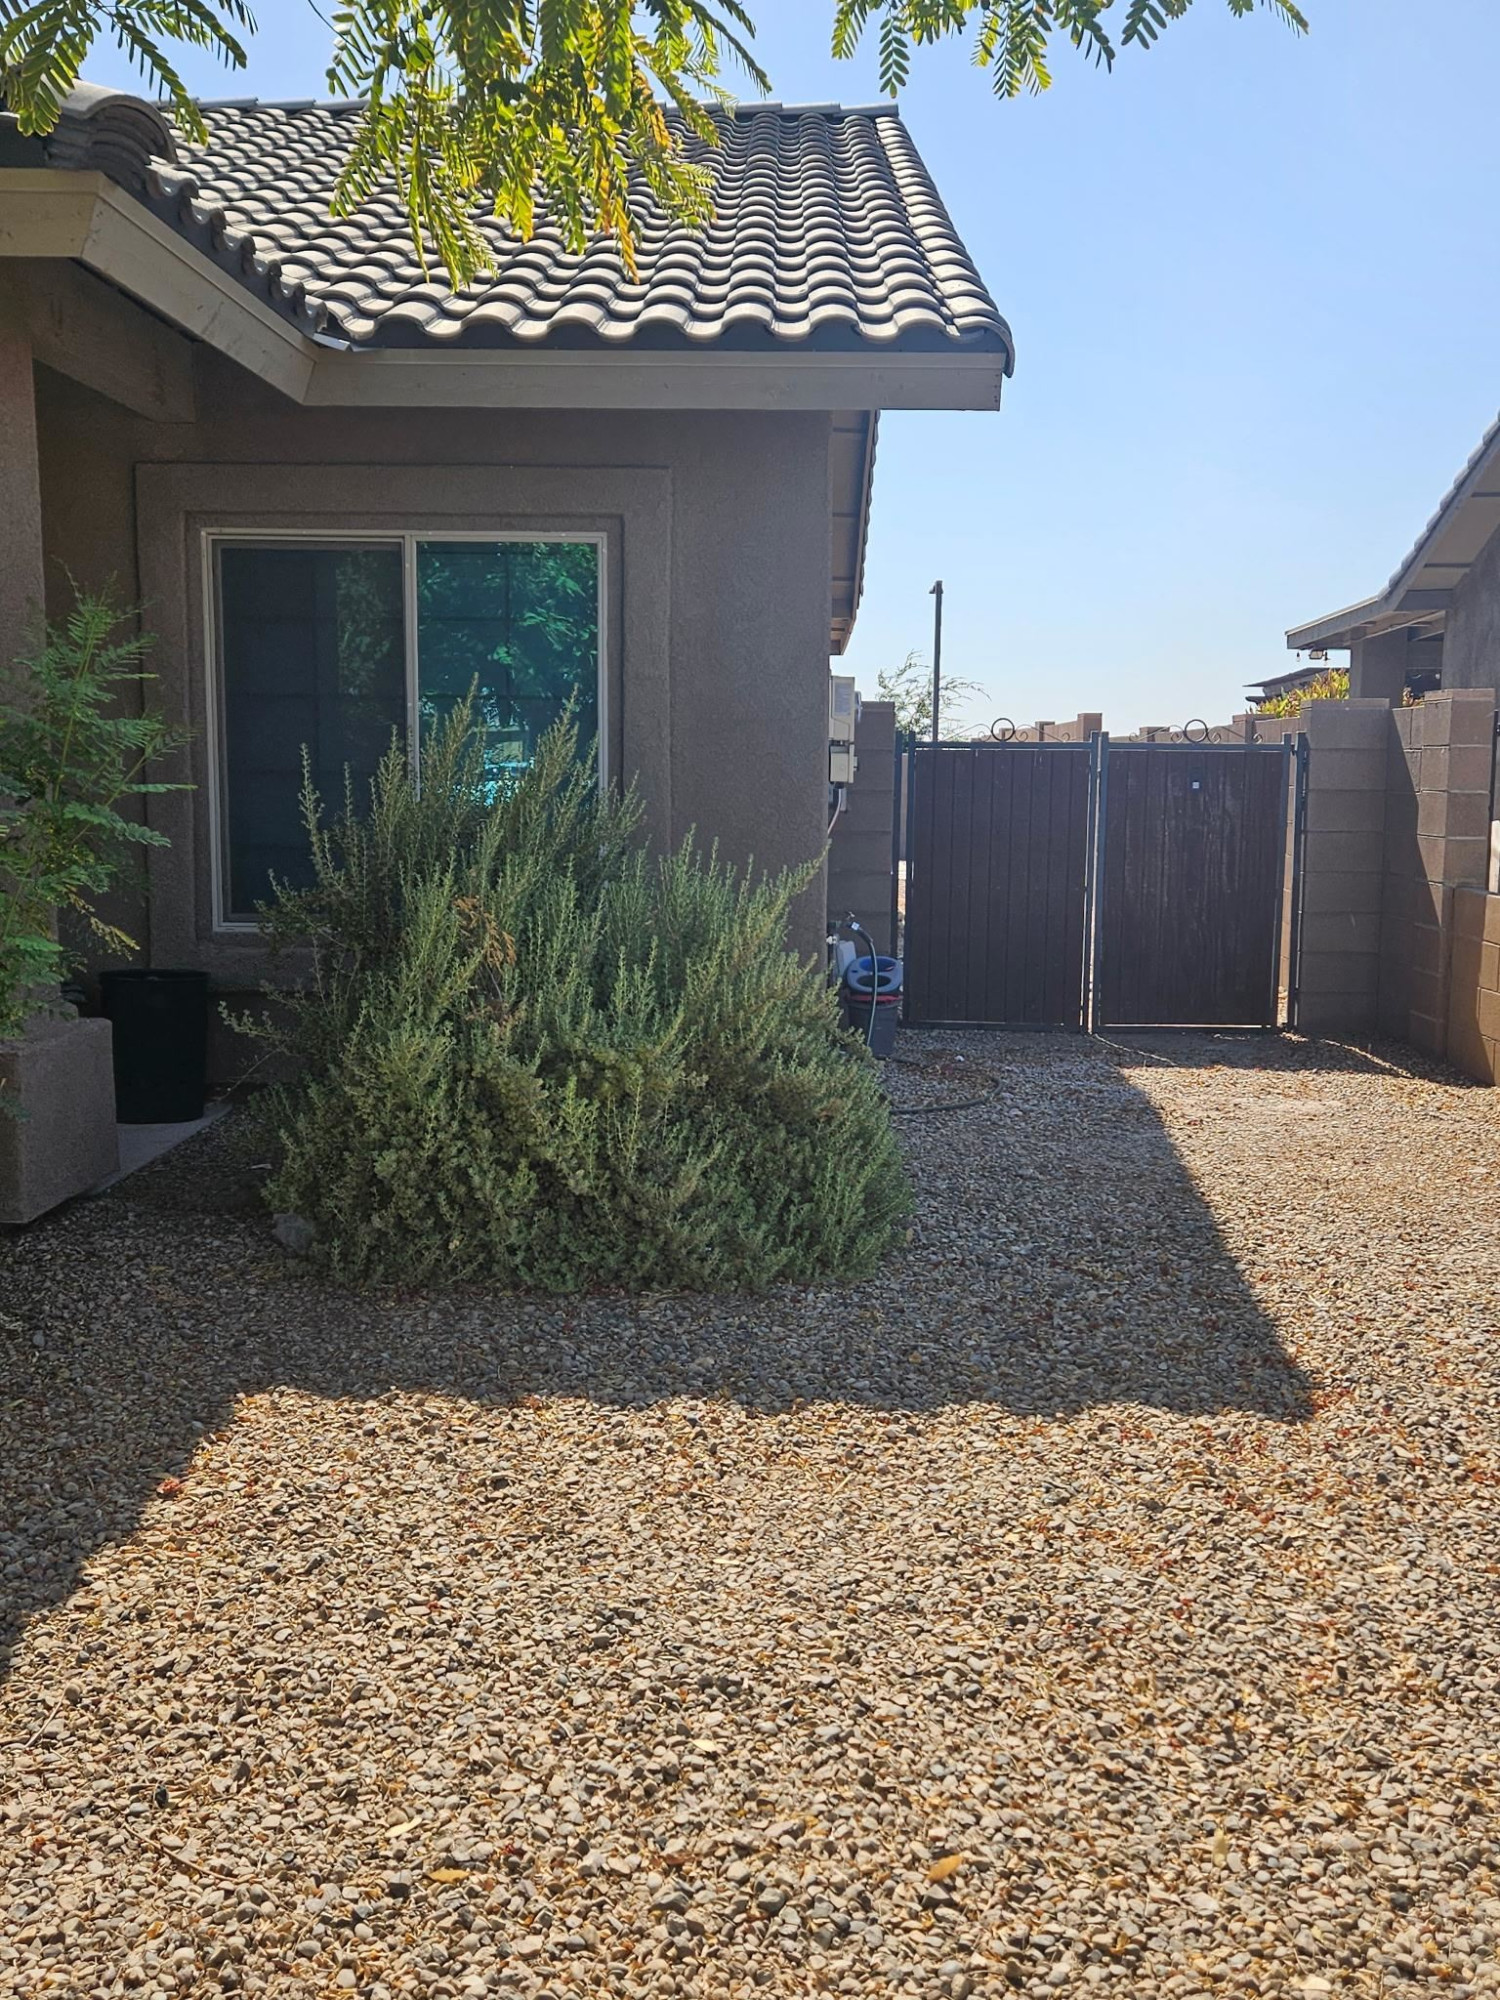
Gravel side yard beside a stucco home, with shrubs and a dark metal gate.
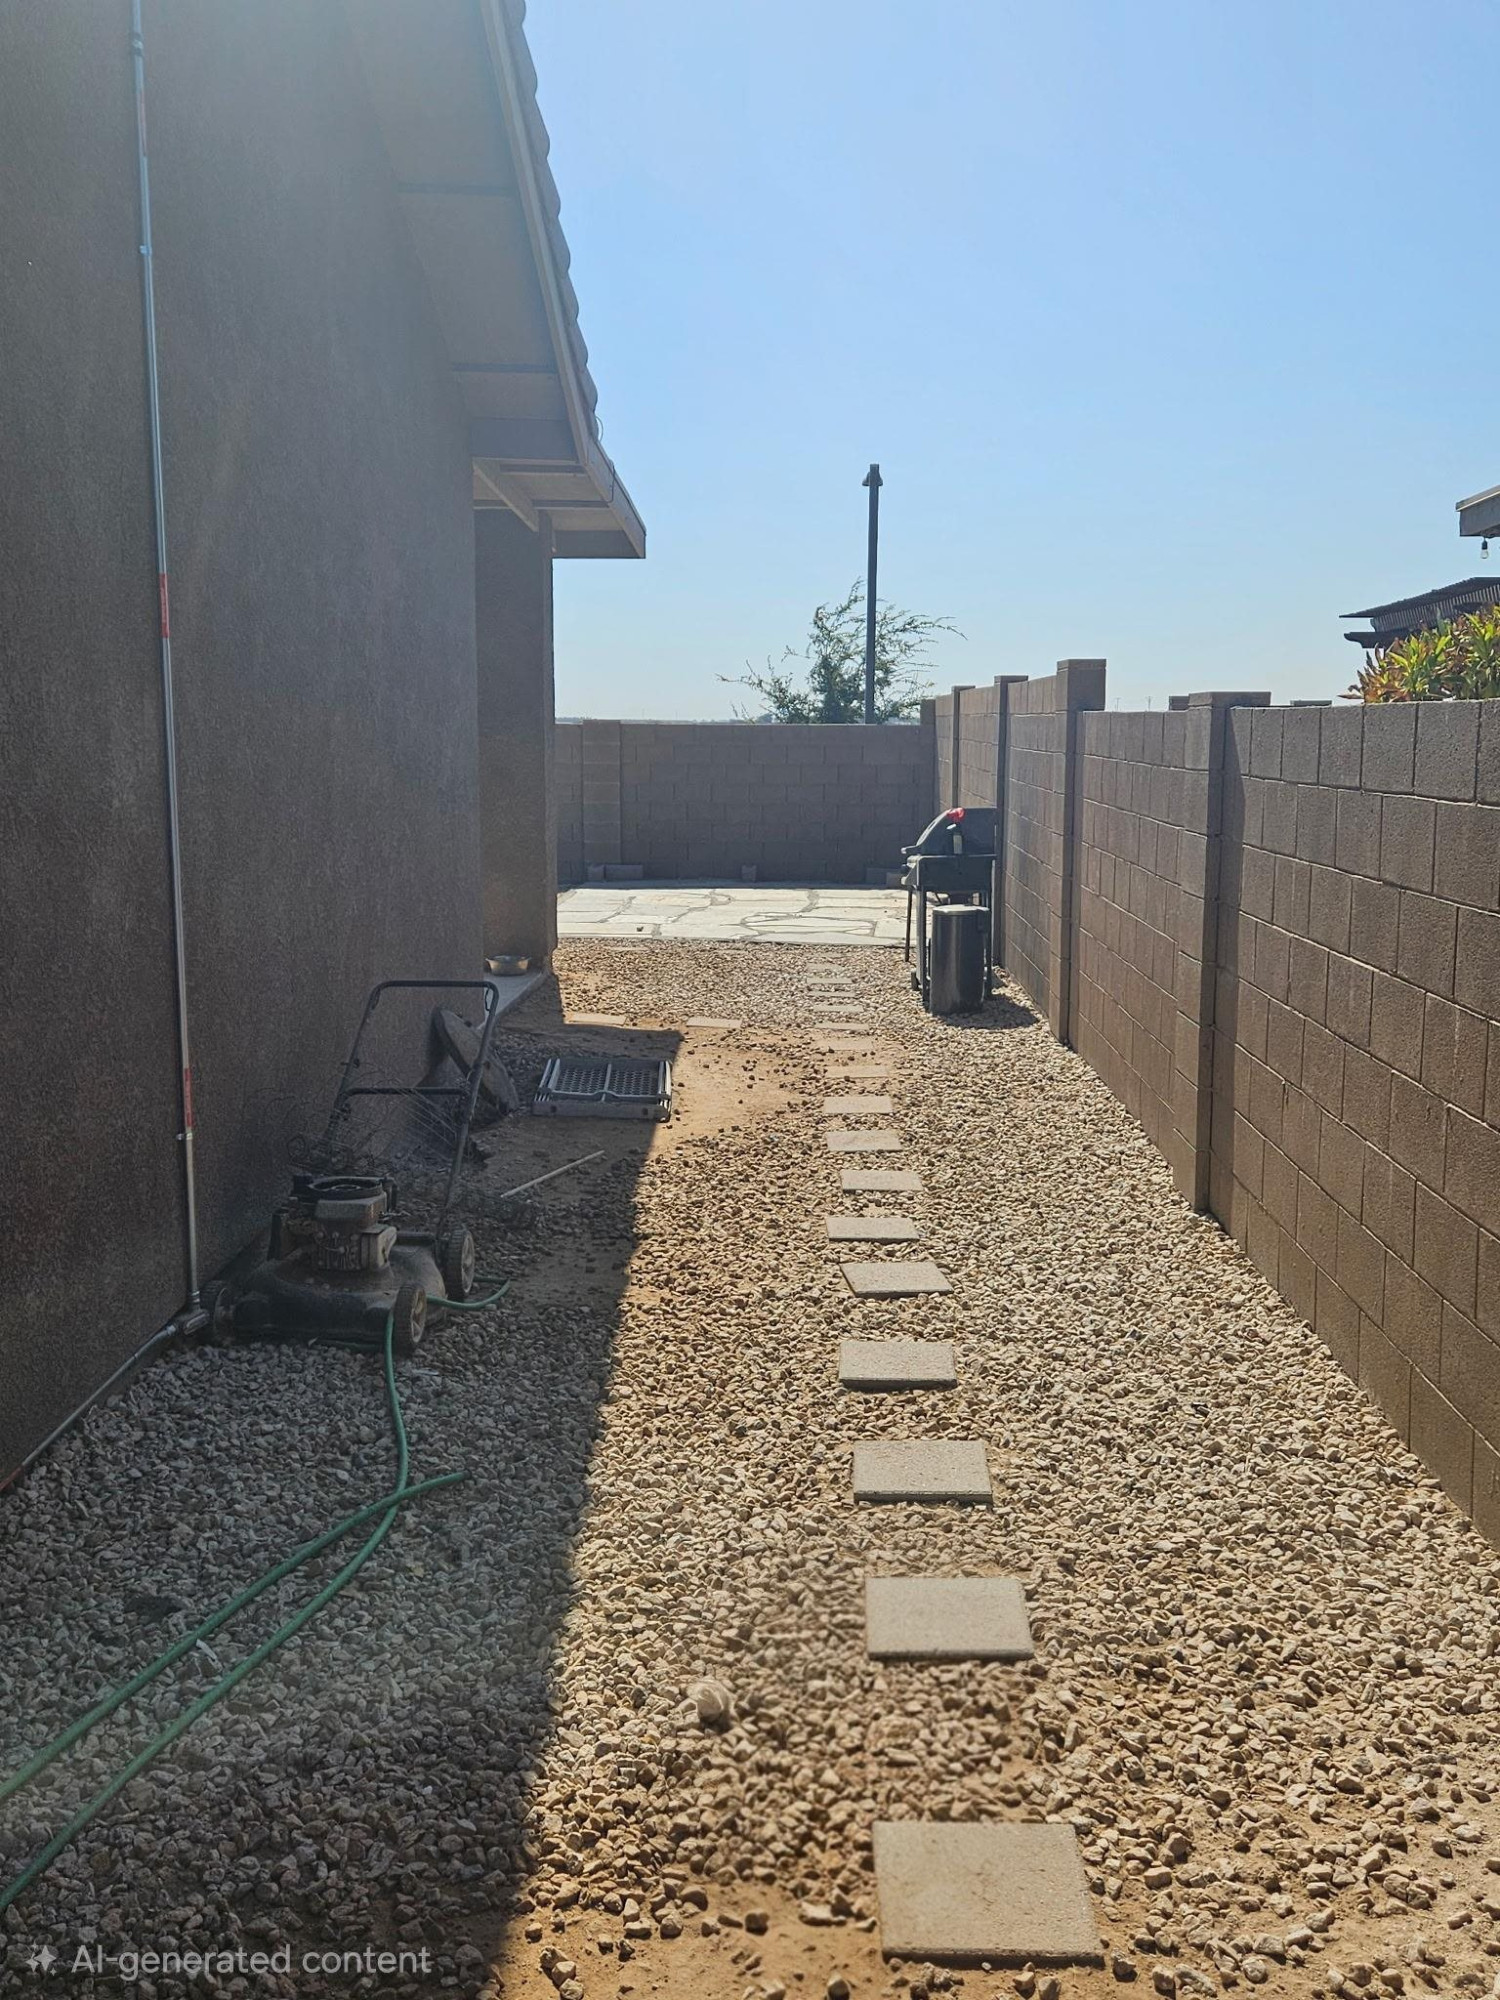
Gravel side yard with stepping stones, block walls, and a garden hose.
SEE ALL PHOTOS
Single-story home with a red entry door, two garage doors, and a tiled roof.
Covered patio with a round table and chairs beside a red entry door.
Furnished living room with a dark sectional, fireplace, wall-mounted television, and adjoining dining area.
Kitchen with a granite island, dark cabinetry, sink, and adjoining dining area.
Furnished living room with sectional sofas, a ceiling fan, and an adjoining dining area.
Furnished living room with beige sectional sofas, a dark patterned rug, and violin displayed by the window.
Furnished bedroom with a blue-covered bed, yellow pillows, and a window with blue curtains.
Bedroom with a black bed, leopard-print curtains, dark walls, and light wood-look flooring.
Bathroom with a long granite vanity, dark wood cabinets, and a glass-enclosed shower.
Laundry area with dark wood cabinets, a speckled countertop, and light tile flooring.
Laundry room with dark washer and dryer beneath wooden cabinets.
White paneled closet doors beside a purple bedroom wall and plush tiger.
Hallway with light wood-look tile flooring and a white paneled door.
Walk-in closet with dark wood built-in drawers, open shelving, and a hanging rod.
Small bedroom with a bed, closed blinds, and a rust-colored rug, viewed through the doorway.
Furnished bedroom with a bed, lavender walls, peach curtains, and a large flower-patterned rug.
Furnished living room with a dark sectional, wall-mounted television, fireplace console, and ceiling fan.
Gravel side yard beside a stucco home, with shrubs and a dark metal gate.
Gravel side yard with stepping stones, block walls, and a garden hose.
For Lease

2488 S 44 Tr

2488 S 44 Trail, Yuma, AZ 85364

$2,300/month

4
beds

2
baths

1,963 Sq.Ft. LIVING AREA

Aracely Olivares

Aracely Olivares

Features & Amenities

Interior

  • total bedrooms4
  • Total bathrooms2
  • full bathroom1
  • three quarter bathroom1
  • Flooring Carpet, Tile
  • APPLIANCES Dishwasher, Disposal, Microwave, Electric Oven, Electric Range
  • other interior Features Breakfast Bar, Chandelier, Granite Counters, Kitchen Island, Open Floorplan, Pantry, Vaulted Ceiling(s), Walk-In Closet(s)

Area & Lot

  • Status For Lease
  • Living Area1,963 Sq.Ft.
  • Total Area1,963 Sq.Ft.
  • MLS® ID20263319
  • TypeResidential
  • NeighborhoodYuma

Exterior

  • Garage Space2.0
  • water SourcePublic
  • utilitiesWater Available
  • roofTile
  • lot featuresDesert Back, Desert Front, Front Yard
  • parkingAttached Garage
  • HEAT TYPEElectric
  • AIR CONDITIONINGCeiling Fan(s), Central Air, Refrigerated
  • security FeaturesSmoke Detector(s)
  • other exterior FeaturesRV Hookup, Smart Irrigation

Financial

  • Lease Price$2,300/mo
Covered patio with a round table and chairs beside a red entry door.

Schedule a Showing

We would love to show you our beautiful property. Please select your preferred date and time below. An agent will be in touch shortly to confirm your appointment.

Schedule a Showing

We would love to show you our beautiful property. Please select your preferred date and time below. An agent will be in touch shortly to confirm your appointment.

Thank you for your interest in 2488 S 44 Trail, Yuma, AZ 85364. We are reviewing your request and will be in touch shortly!

Yuma

Explore

Work With Us

We pride ourselves in providing personalized solutions that bring our clients closer to their dream properties and enhance their long-term wealth. Contact us today to find out how we can be of assistance to you!

Follow Us on Instagram