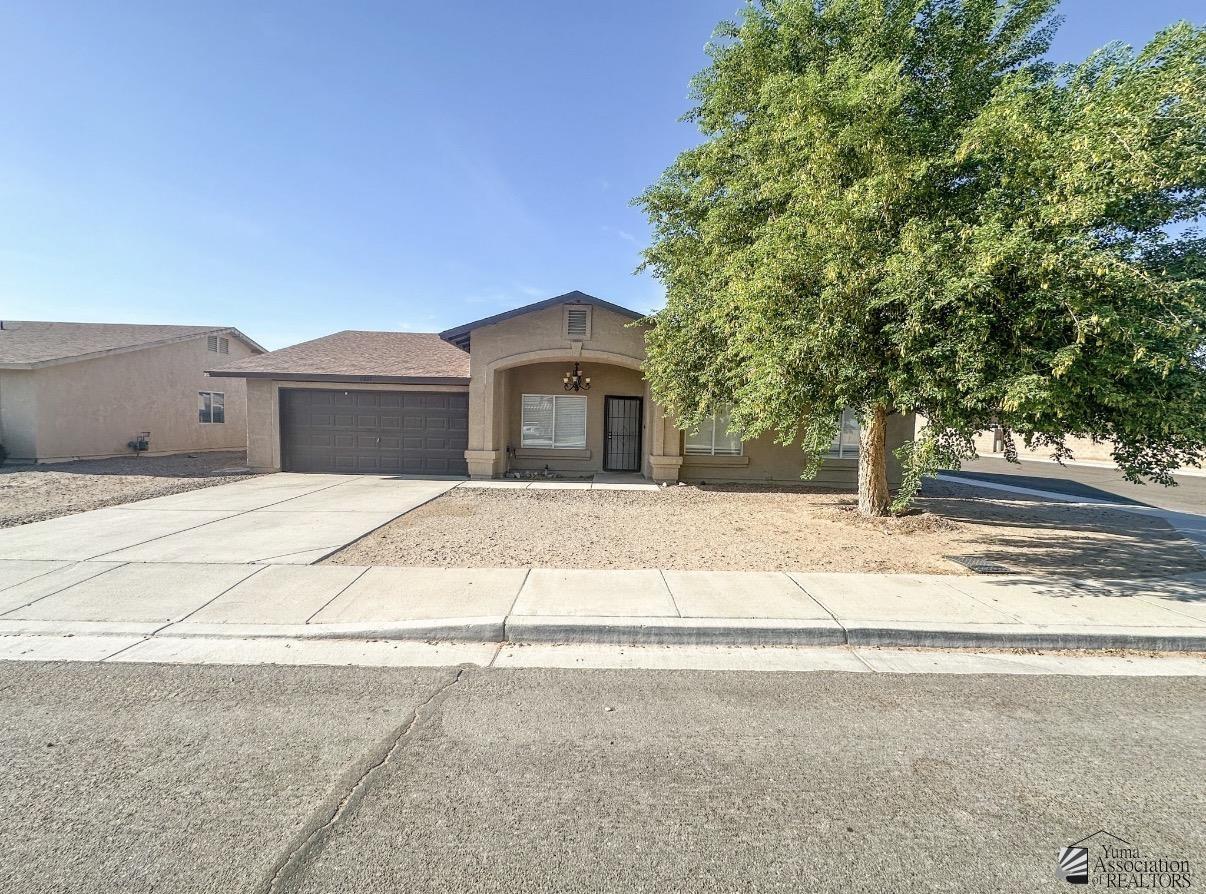
Single-story stucco home with an attached garage, covered entry, and large shade tree.
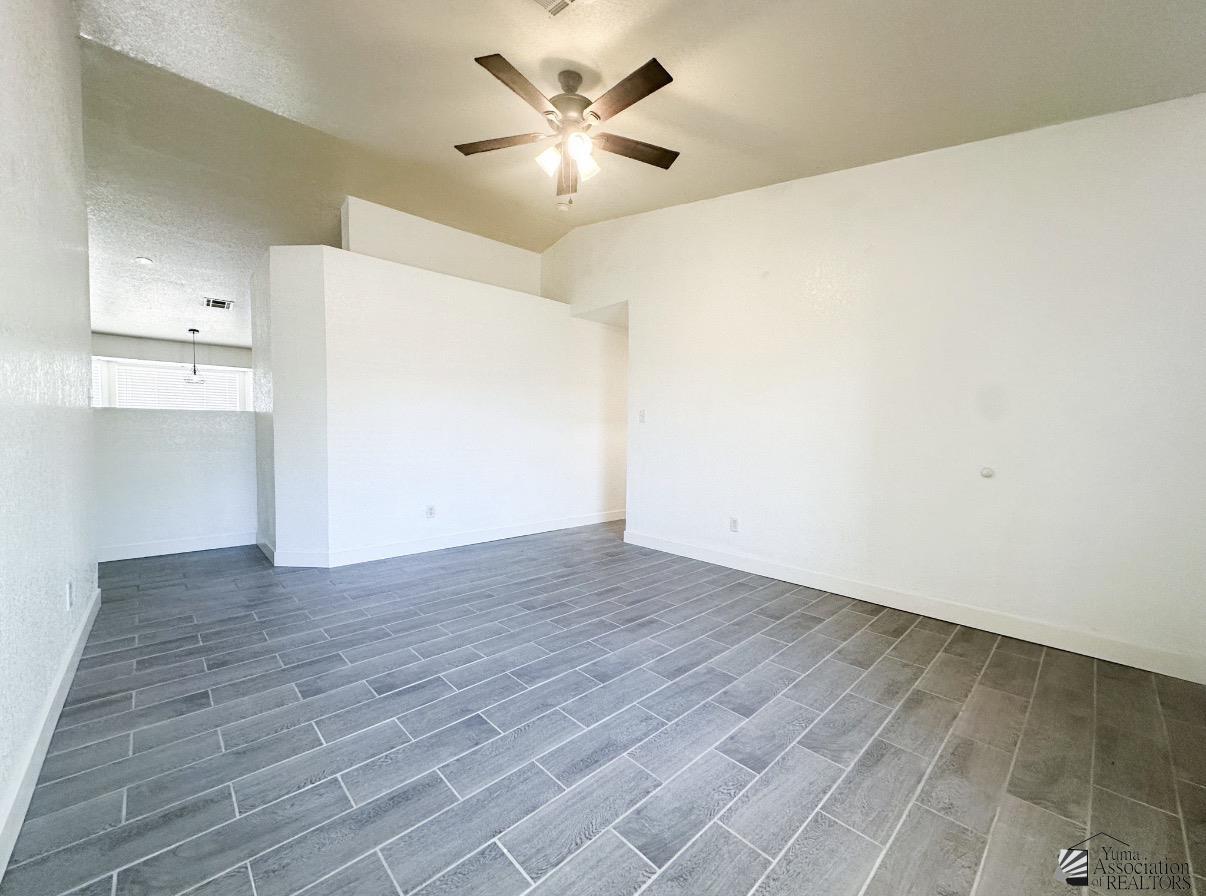
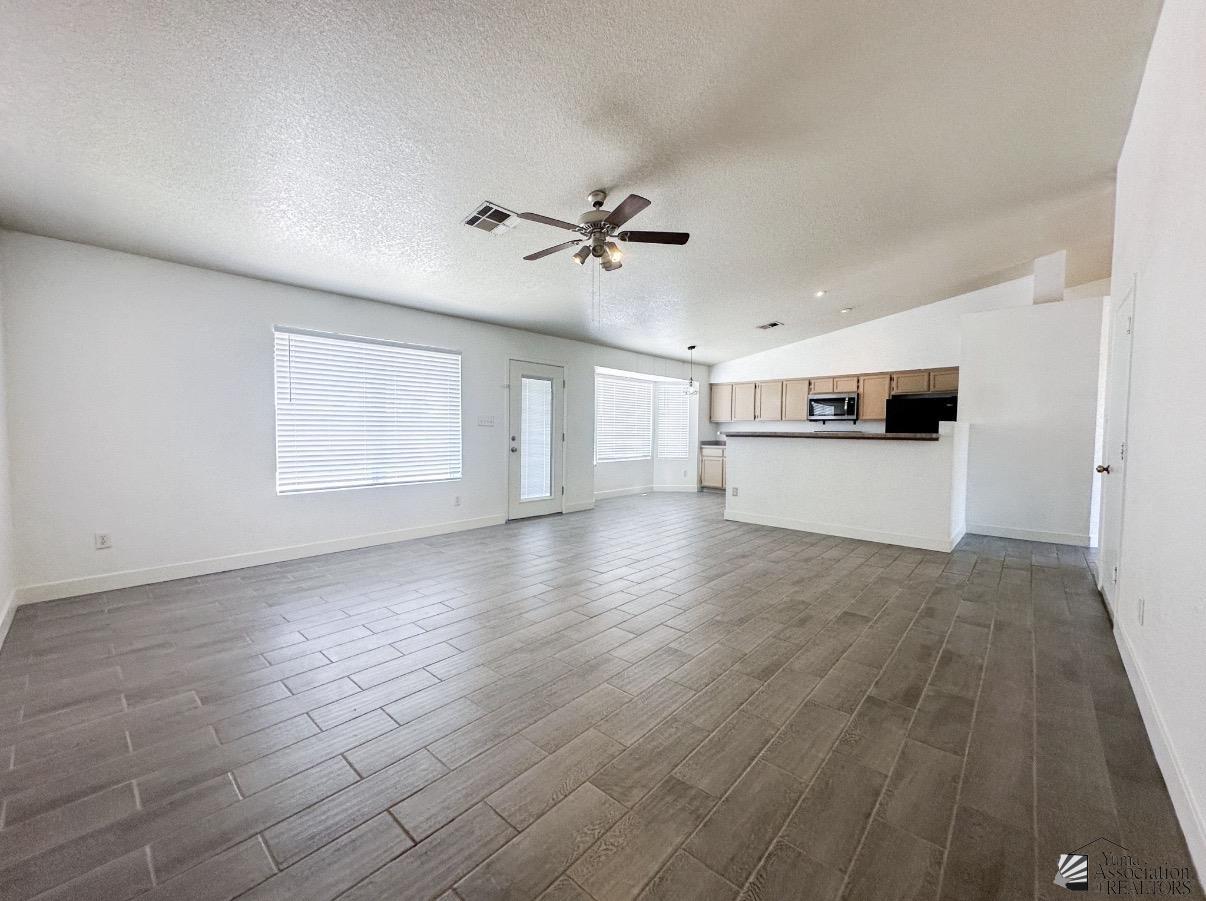
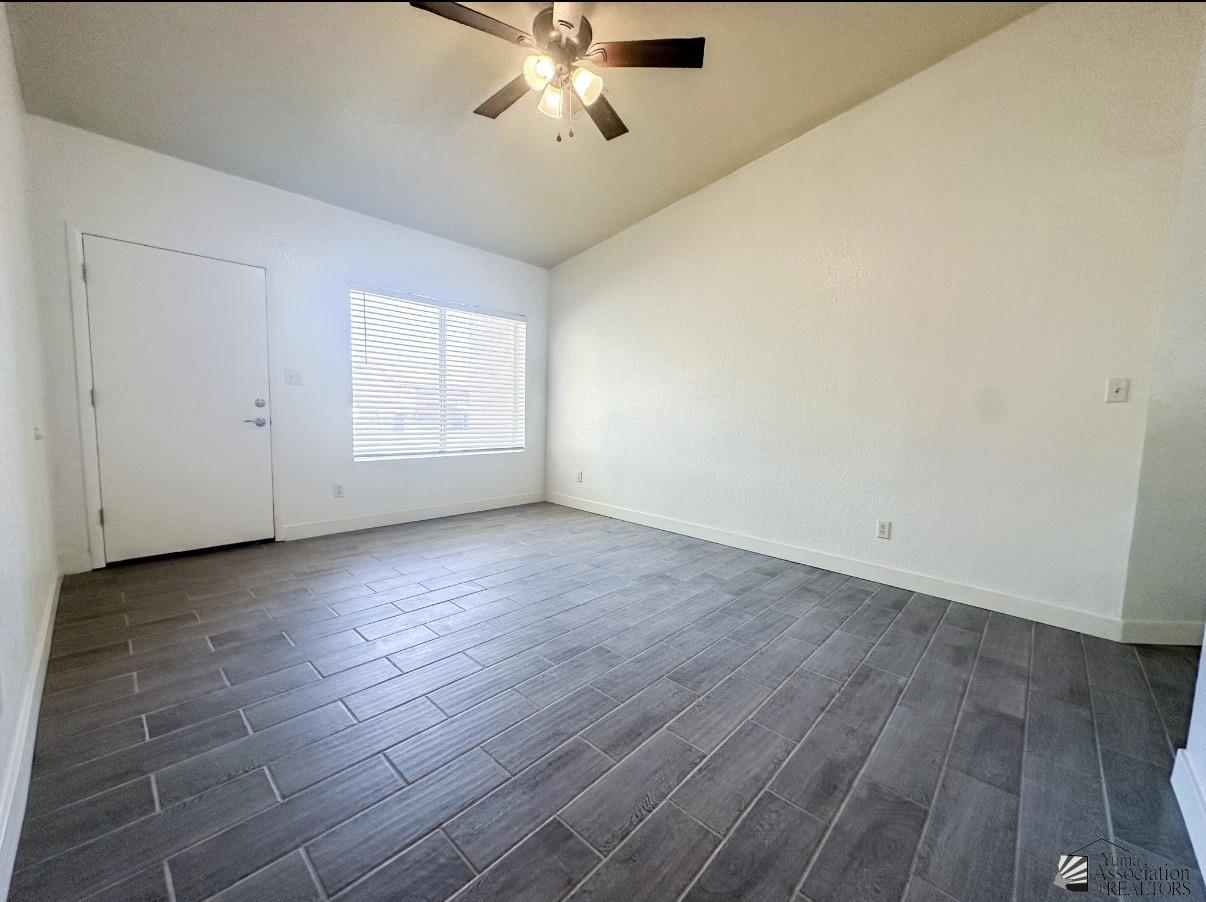
Empty living area with gray tile flooring, white walls, and a ceiling fan with light.
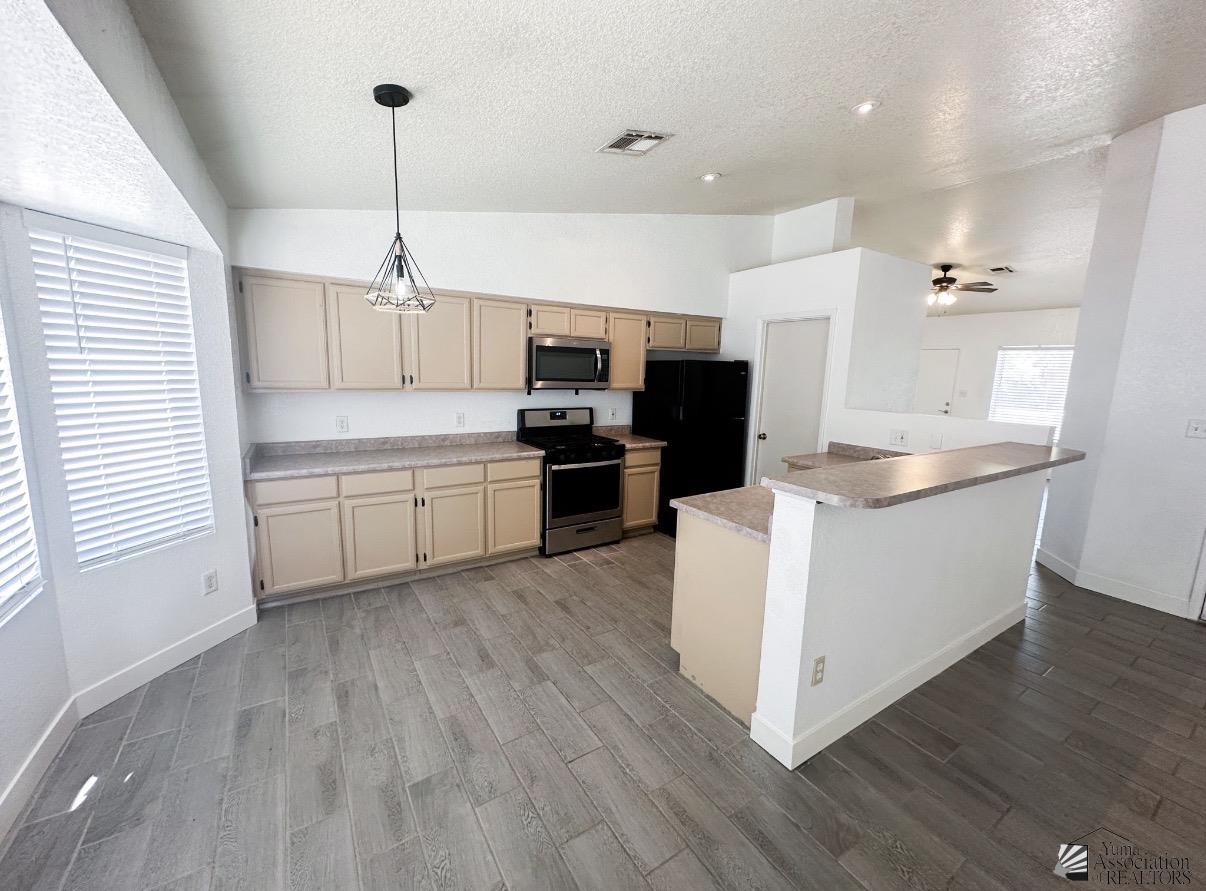
Vacant kitchen with beige cabinets, stainless steel range, black refrigerator, and raised breakfast bar.
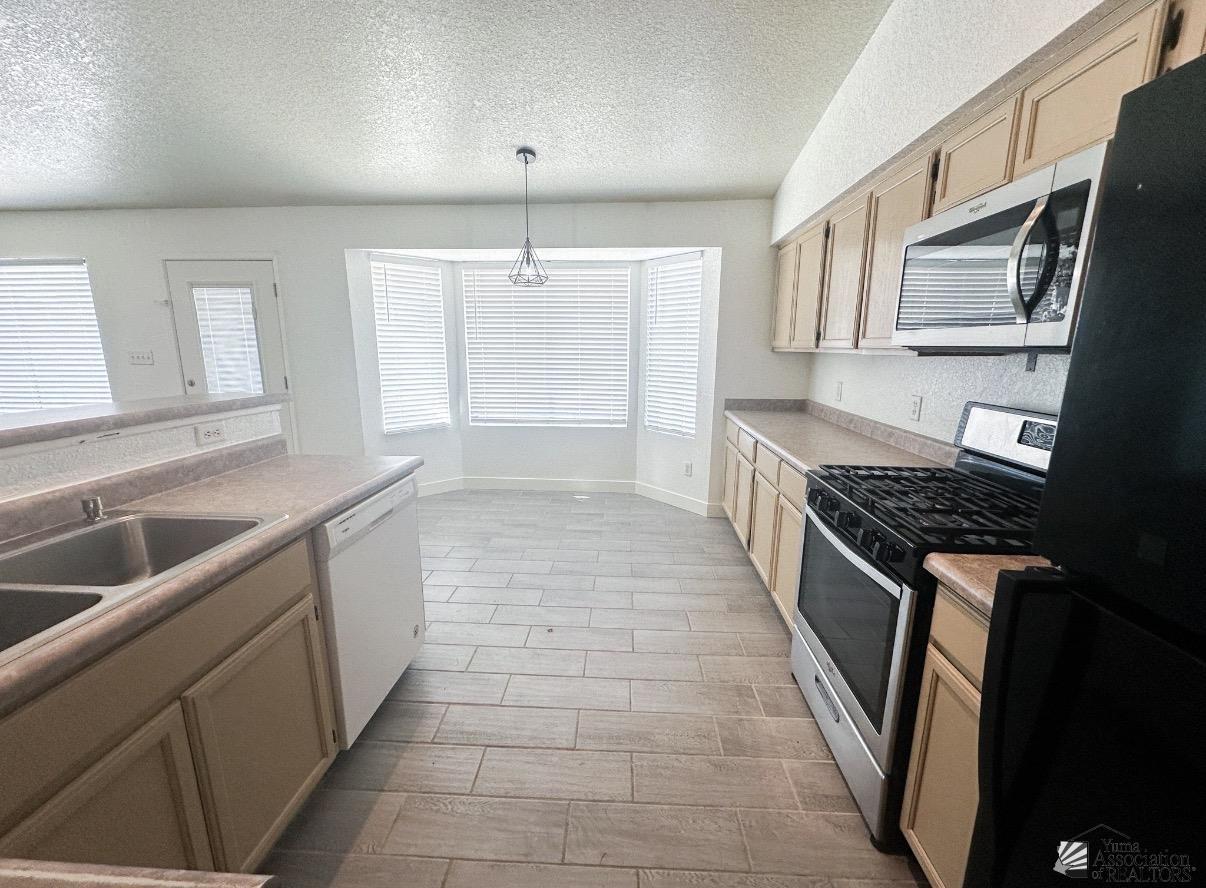
Kitchen with light wood cabinets, stainless steel appliances, tile floors, and a bay window with blinds.
Vacant open-plan living area with gray tile flooring, ceiling fan, and kitchen breakfast bar.
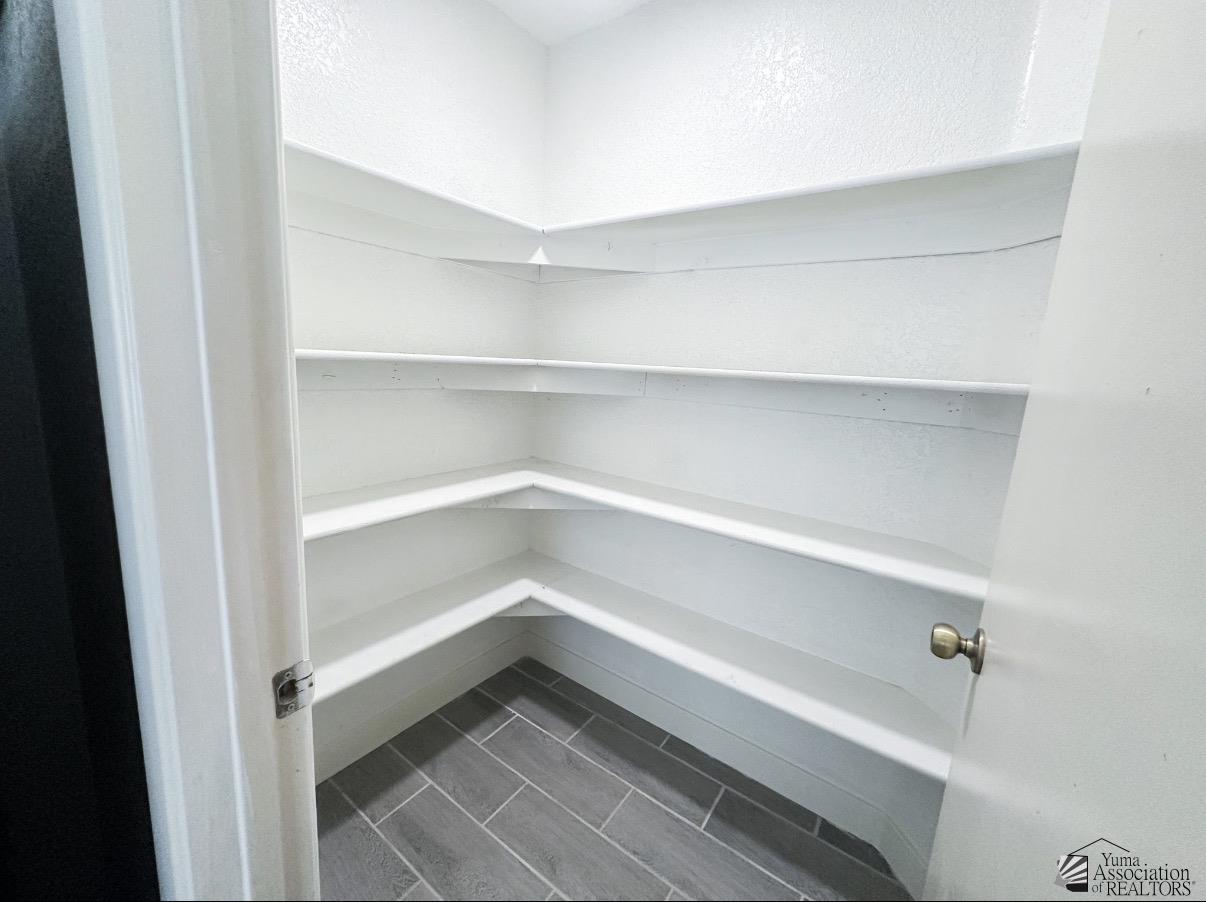
Walk-in pantry with white wraparound shelves and gray tile flooring.
Empty room with dark tile flooring, a window with blinds, and a ceiling fan.
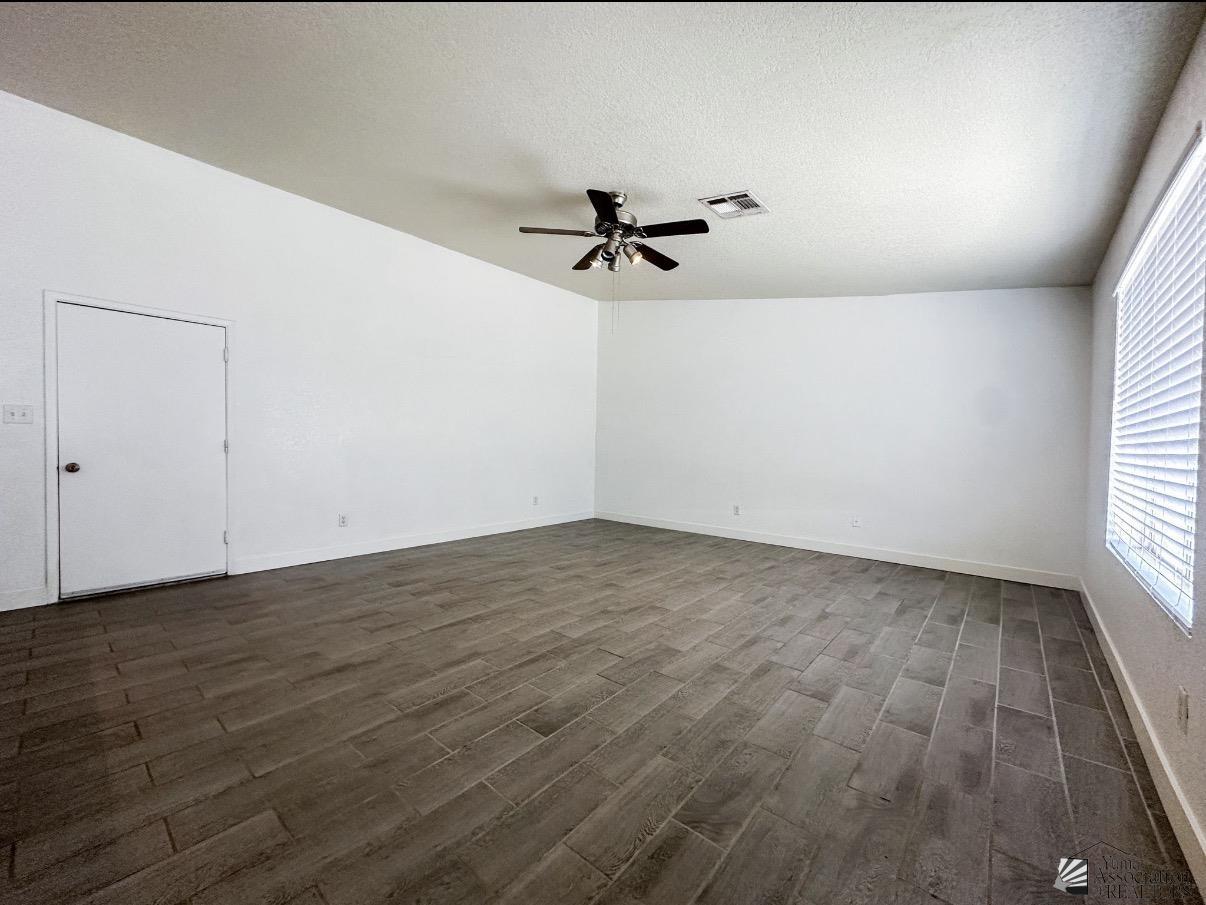
Vacant room with plank tile flooring, ceiling fan, and a large window with blinds.
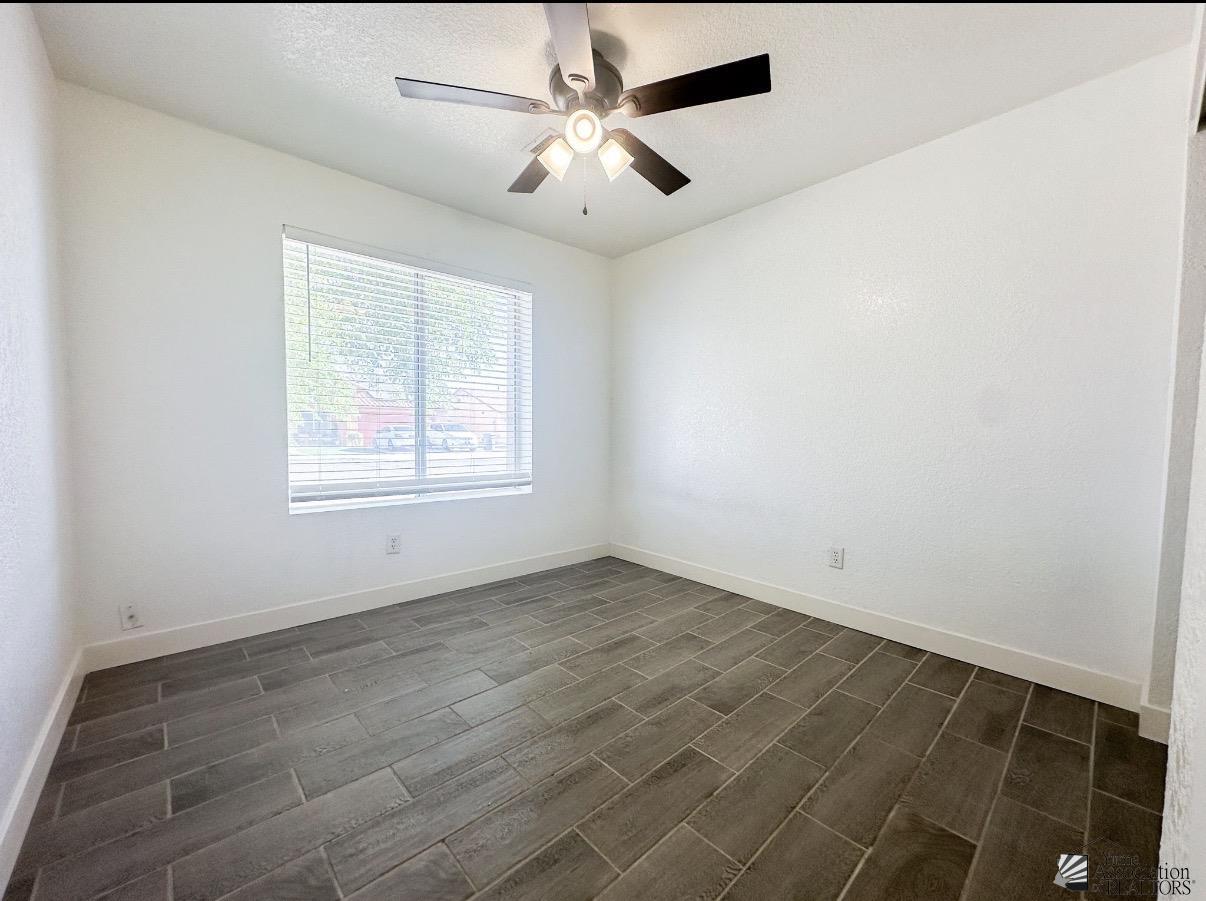
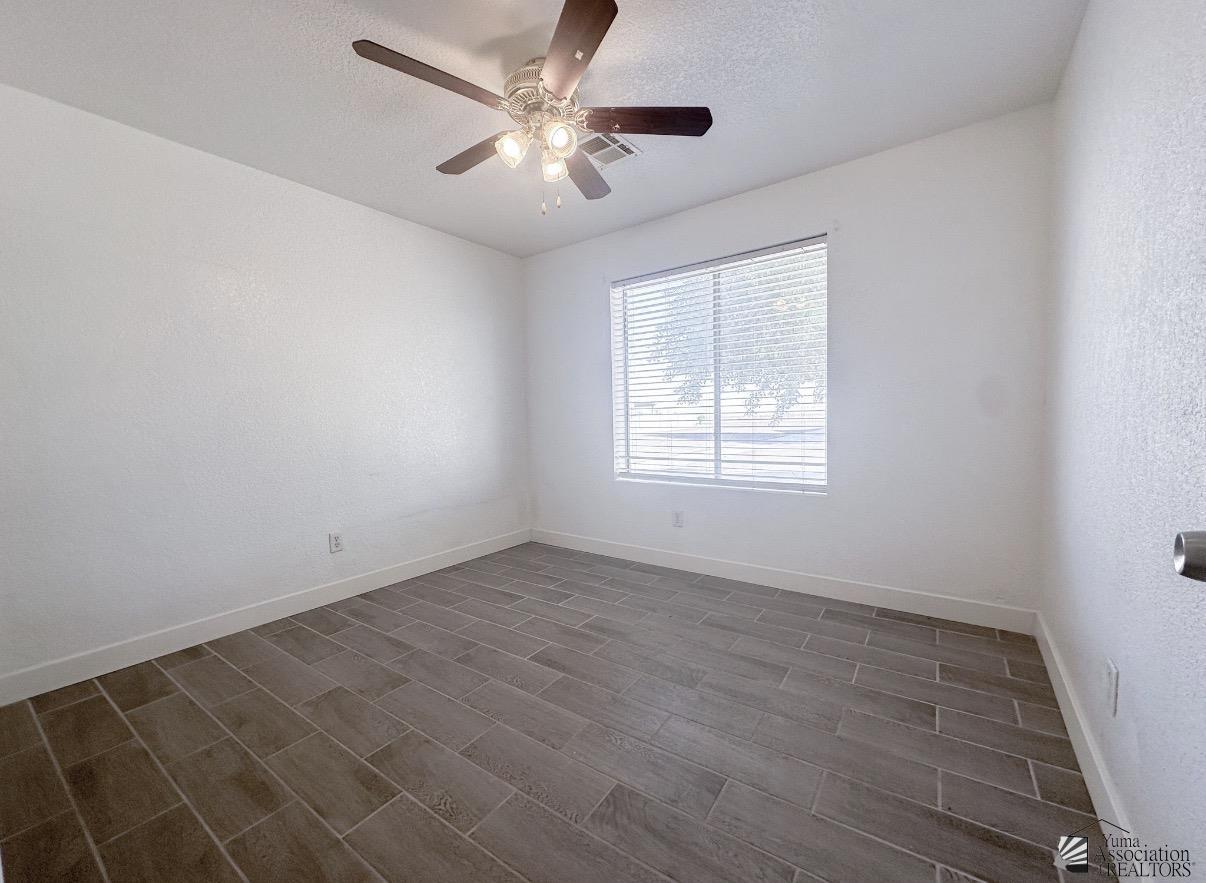
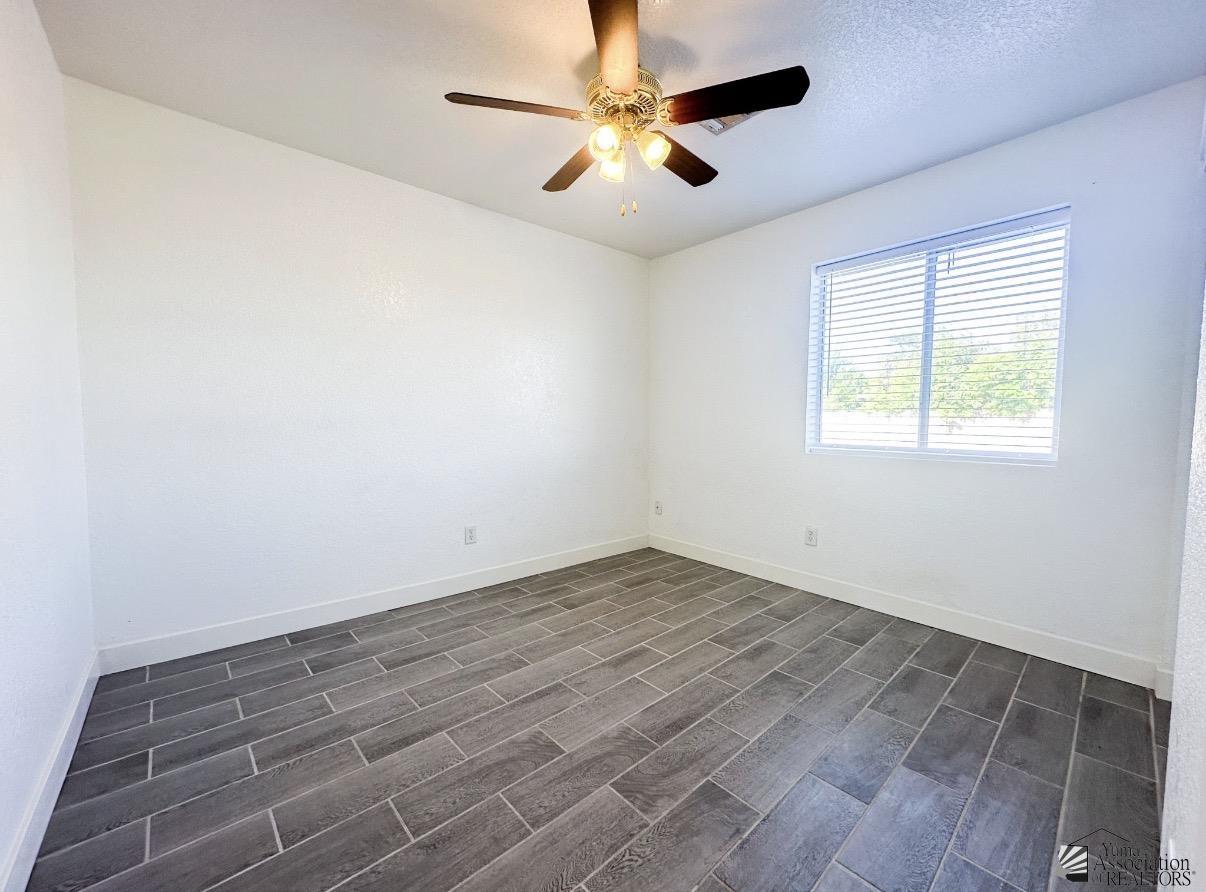
Empty room with dark gray tile flooring, a window with blinds, and a ceiling fan with lights.
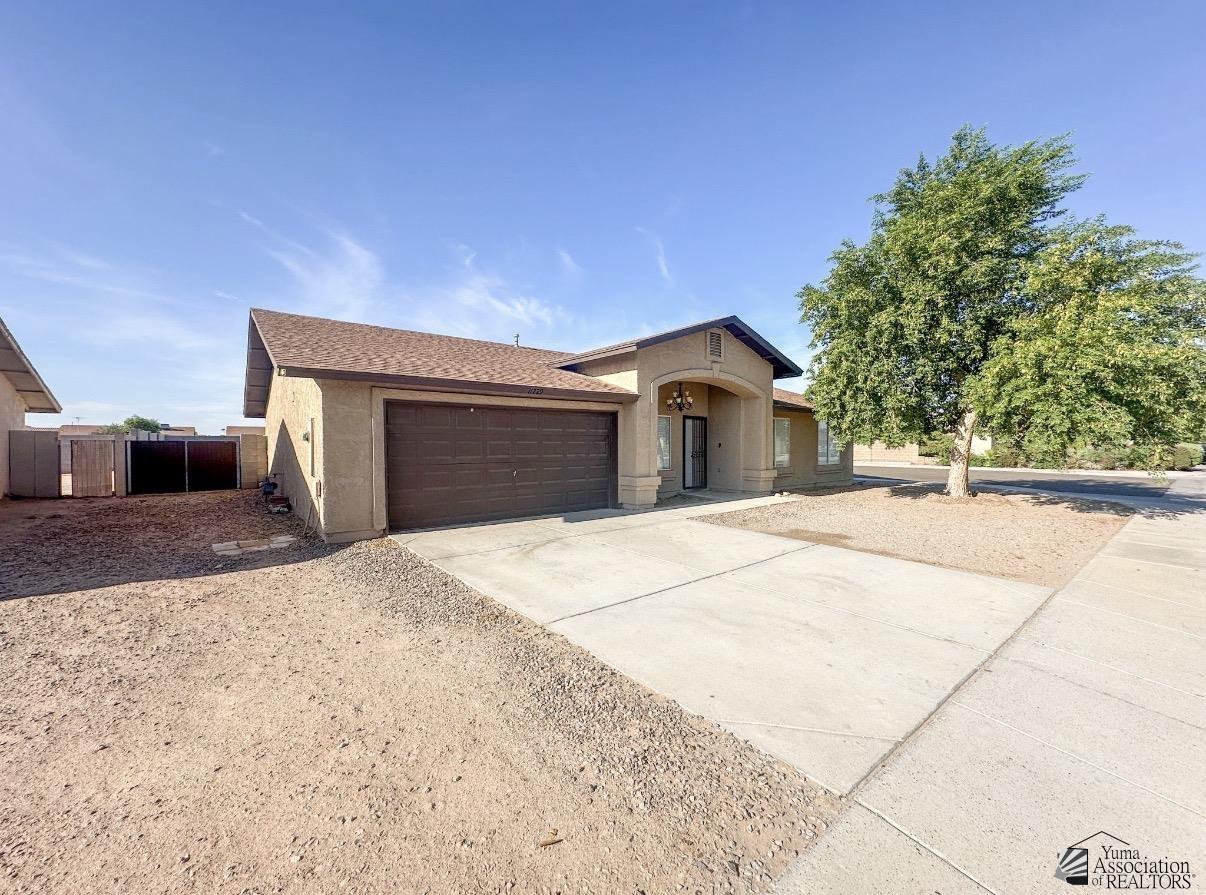
Single-story tan stucco home with a dark two-car garage, arched entry, gravel yard, and large tree.
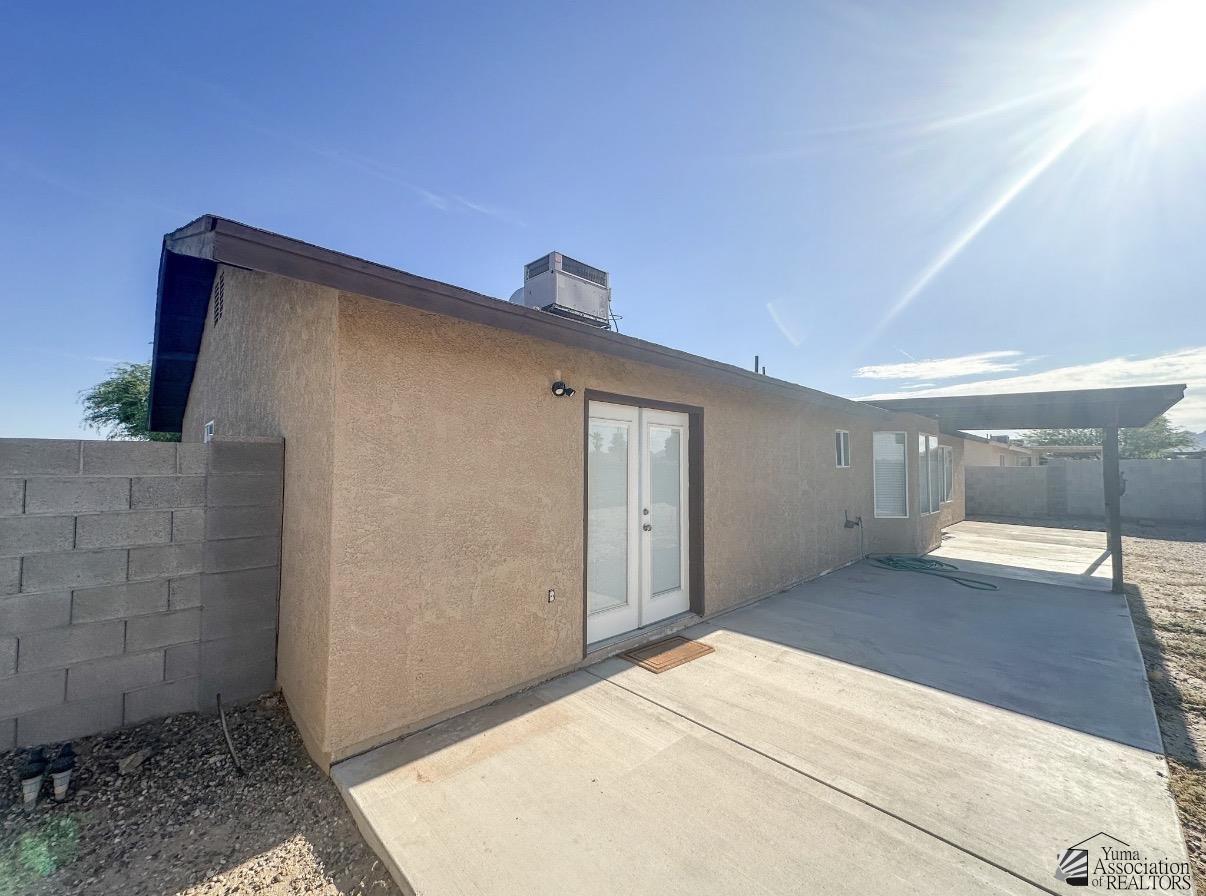
Rear exterior with concrete patio, French doors, and shade canopy.
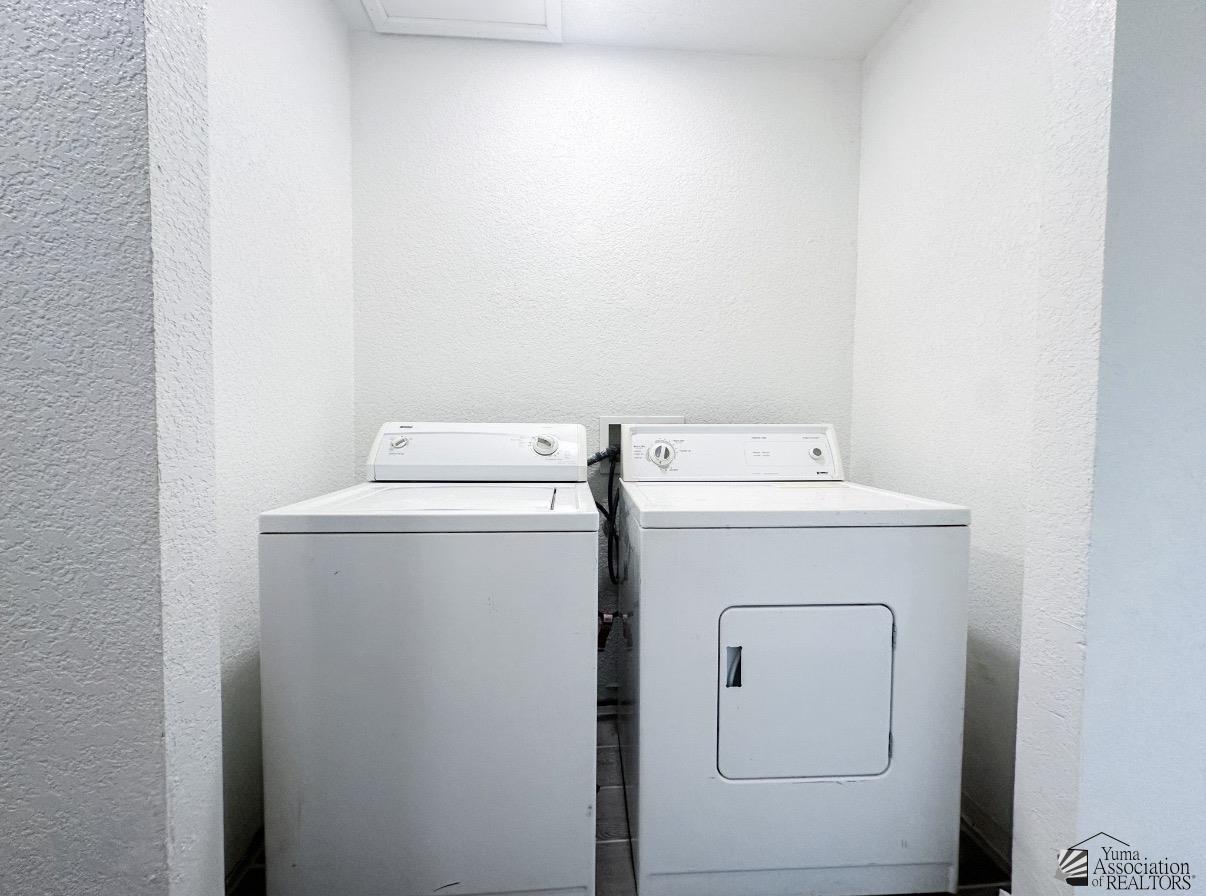
Washer and dryer side by side in a small enclosed laundry area.
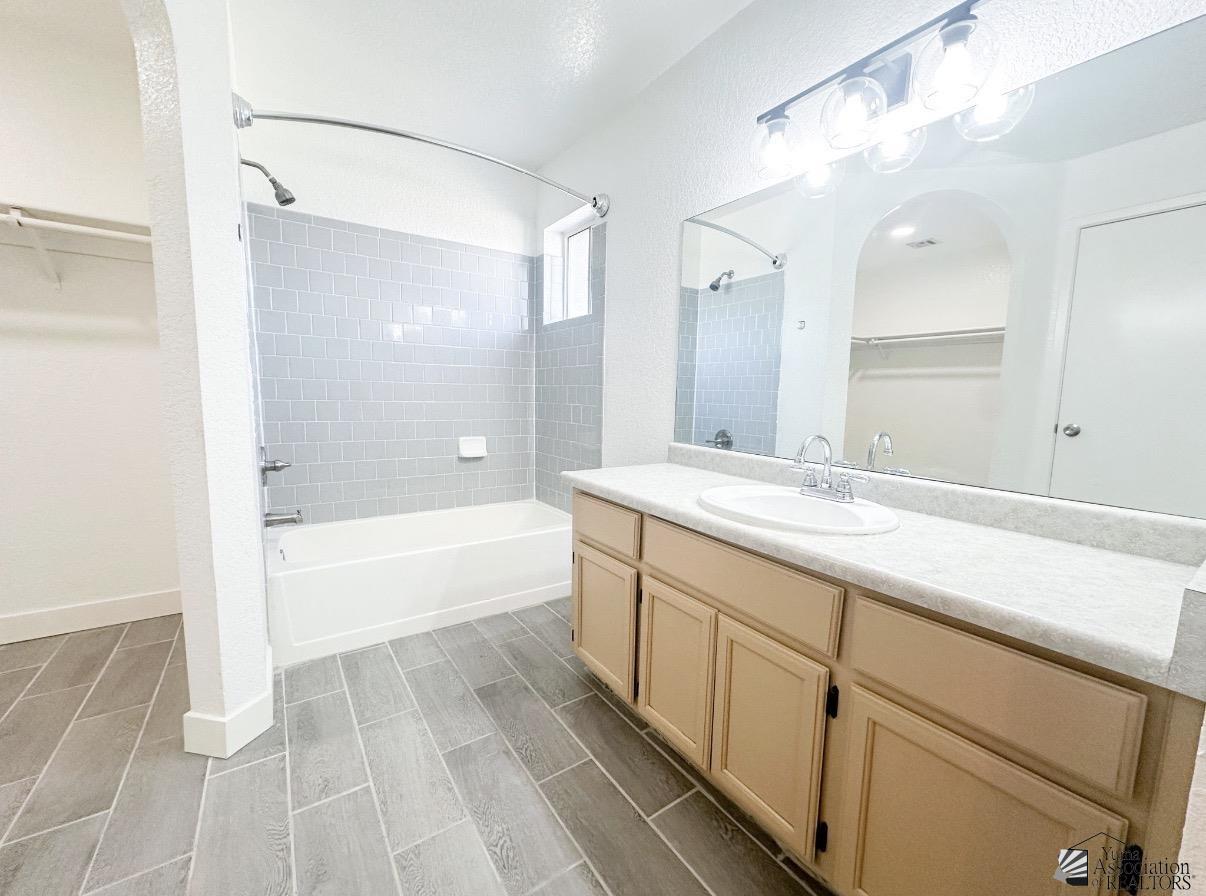
Bathroom with a gray-tiled tub surround and long tan vanity beneath a large mirror.
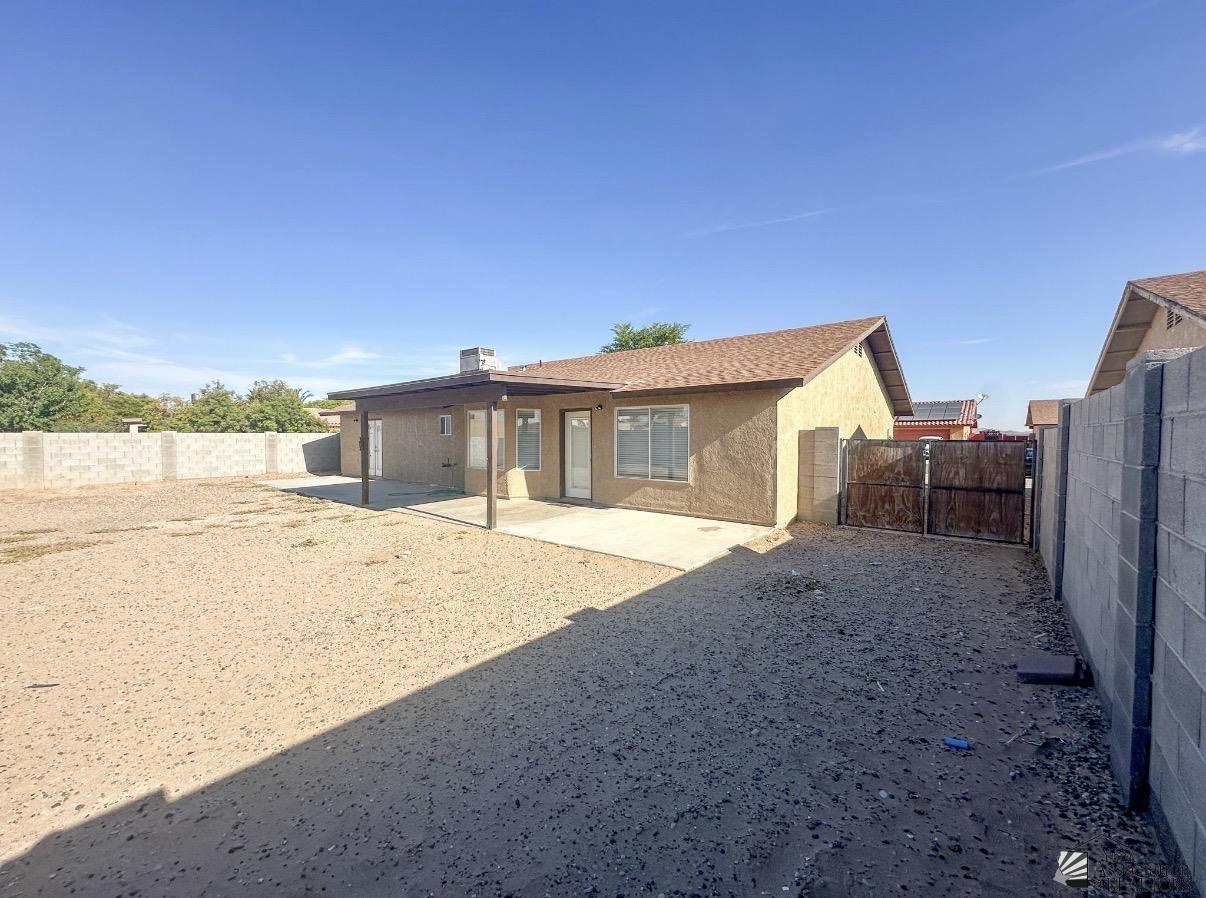
Home’s rear exterior with a covered patio, gravel yard, block walls, and wooden gate.
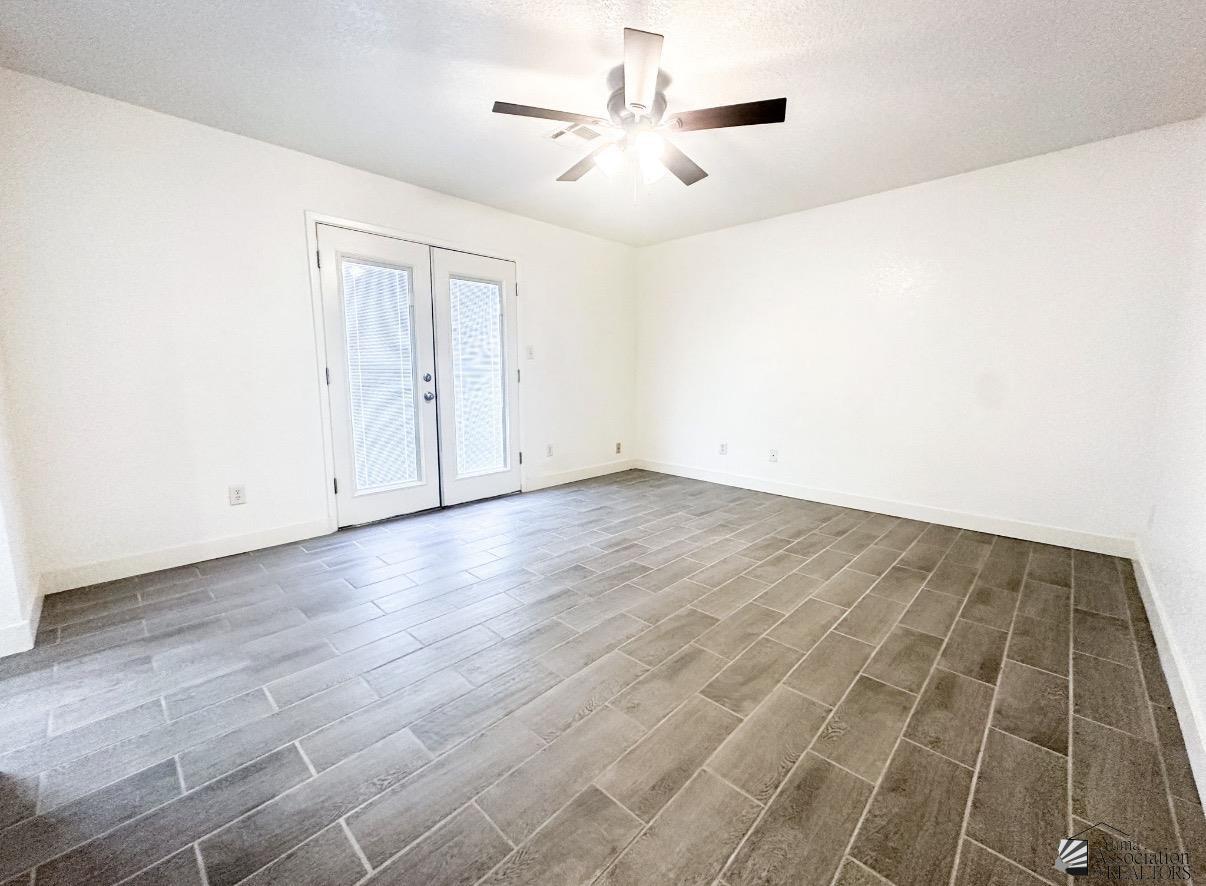
Vacant room with rectangular tile flooring, glass double doors, and a ceiling fan.
Empty room with tile flooring, a window with blinds, and a ceiling fan.
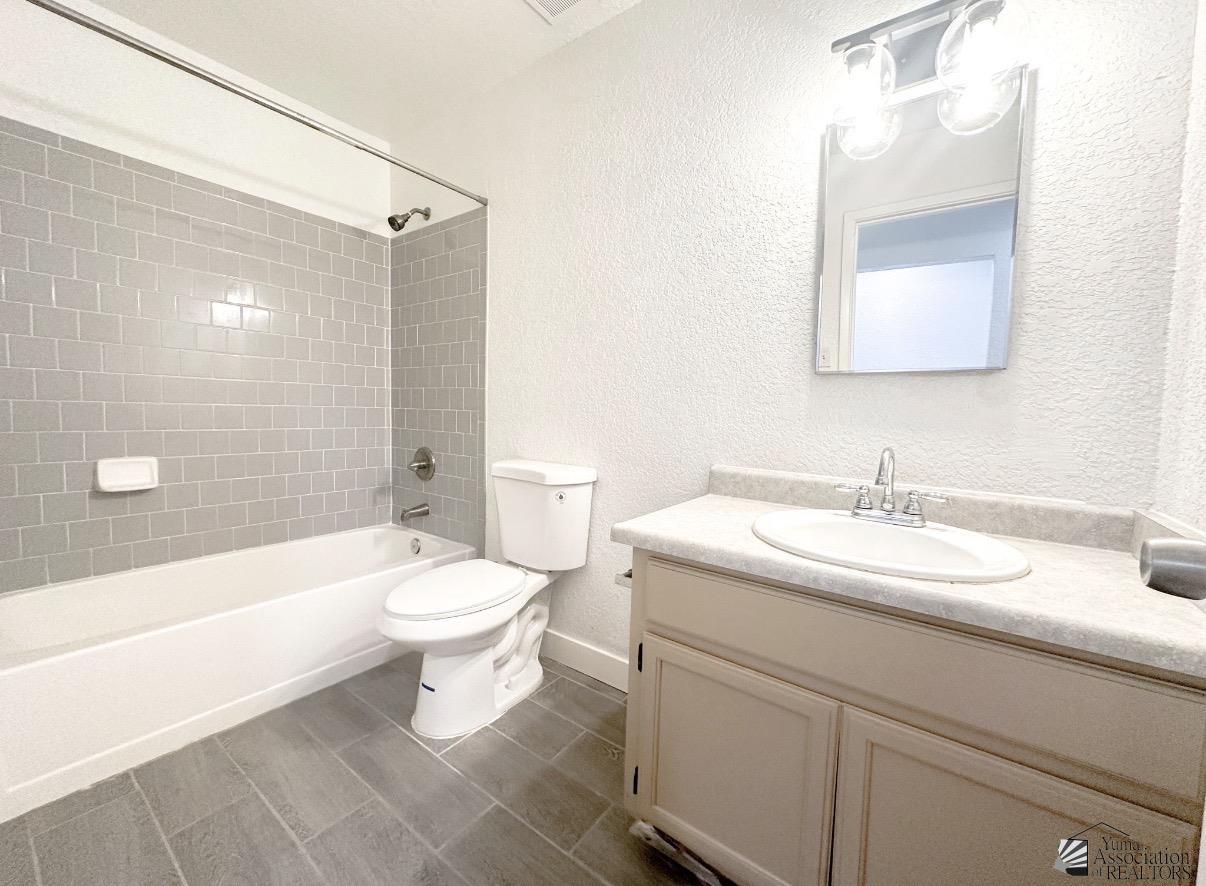
Bathroom with a gray-tiled tub and shower, toilet, and light vanity with an oval sink.
Empty room with dark tile flooring, a ceiling fan, and a window with blinds.
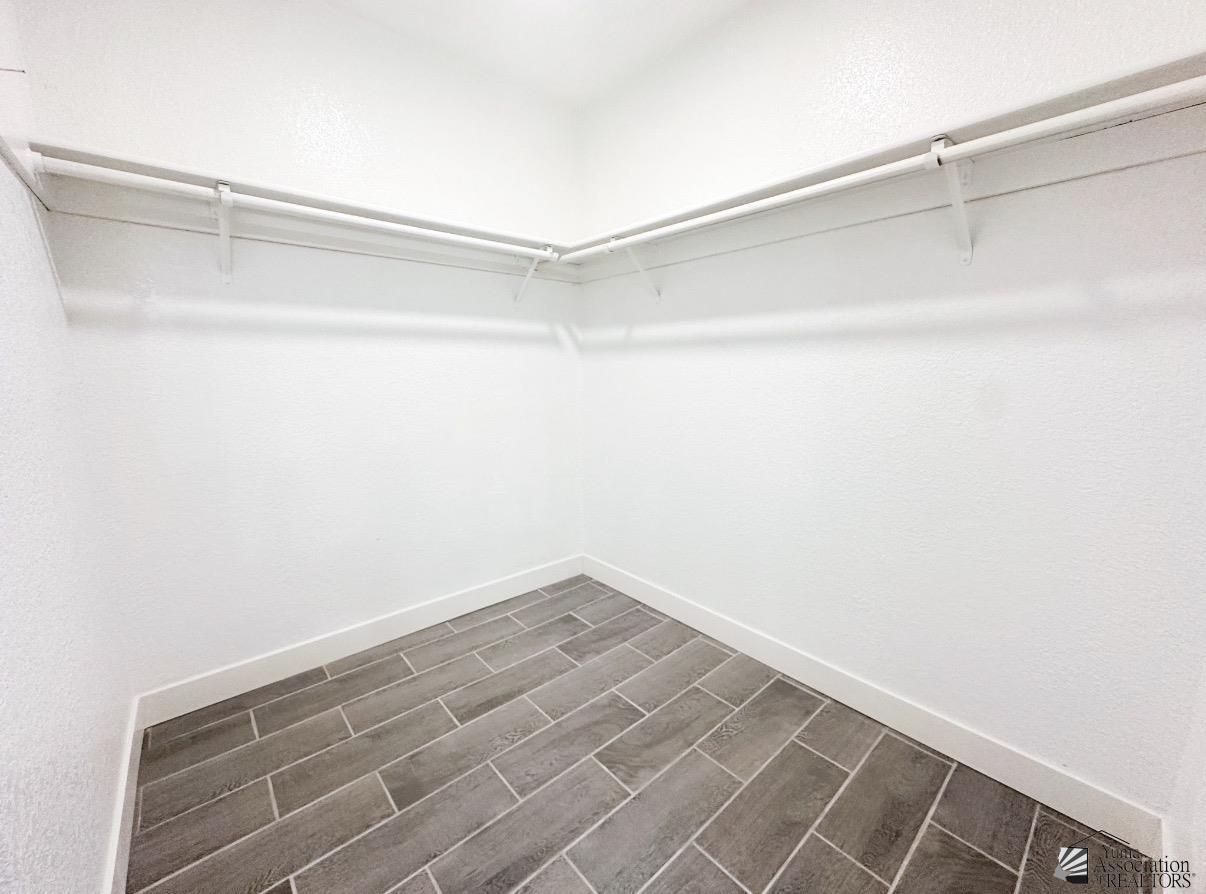
Empty walk-in closet with wraparound hanging rods and gray wood-look tile flooring.
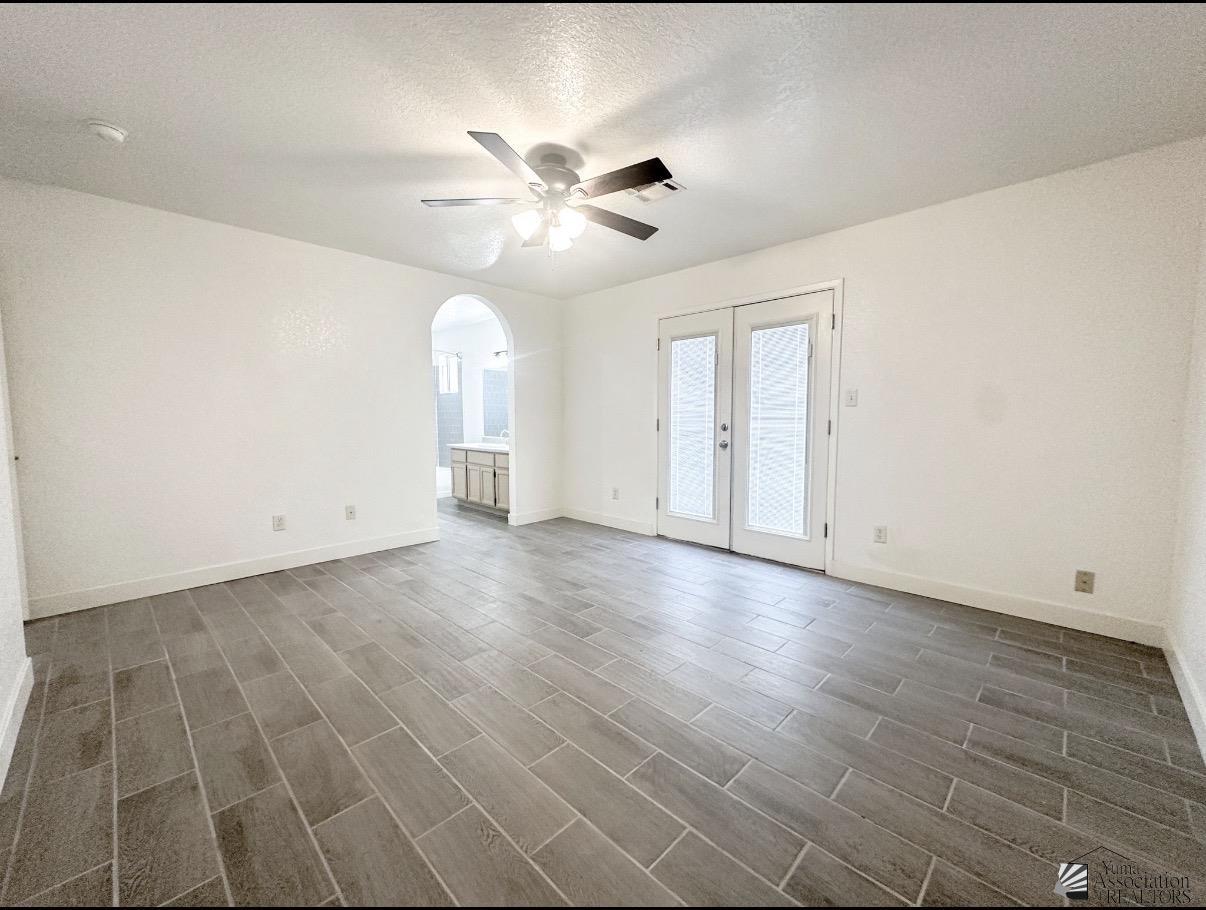
Empty tiled room with ceiling fan, French doors, and an arched bathroom entrance.
SEE ALL PHOTOS
Single-story stucco home with an attached garage, covered entry, and large shade tree.
Empty living area with gray tile flooring, white walls, and a ceiling fan with light.
Vacant kitchen with beige cabinets, stainless steel range, black refrigerator, and raised breakfast bar.
Kitchen with light wood cabinets, stainless steel appliances, tile floors, and a bay window with blinds.
Vacant open-plan living area with gray tile flooring, ceiling fan, and kitchen breakfast bar.
Walk-in pantry with white wraparound shelves and gray tile flooring.
Empty room with dark tile flooring, a window with blinds, and a ceiling fan.
Vacant room with plank tile flooring, ceiling fan, and a large window with blinds.
Empty room with dark gray tile flooring, a window with blinds, and a ceiling fan with lights.
Single-story tan stucco home with a dark two-car garage, arched entry, gravel yard, and large tree.
Rear exterior with concrete patio, French doors, and shade canopy.
Washer and dryer side by side in a small enclosed laundry area.
Bathroom with a gray-tiled tub surround and long tan vanity beneath a large mirror.
Home’s rear exterior with a covered patio, gravel yard, block walls, and wooden gate.
Vacant room with rectangular tile flooring, glass double doors, and a ceiling fan.
Empty room with tile flooring, a window with blinds, and a ceiling fan.
Bathroom with a gray-tiled tub and shower, toilet, and light vanity with an oval sink.
Empty room with dark tile flooring, a ceiling fan, and a window with blinds.
Empty walk-in closet with wraparound hanging rods and gray wood-look tile flooring.
Empty tiled room with ceiling fan, French doors, and an arched bathroom entrance.
For Sale

11229 E 24 Pl

11229 E 24 Pl, Yuma, AZ 85367

$347,000
Welcome to this spacious 4-bedroom, 2-bath home located in the desirable Mountain View subdivision! Situated on a corner lot, this single-story home offers 1723 sq ft and a comfortable and functional floor plan with vaulted ceilings and tile flooring throughout the main living areas. The kitchen features a gas range, dishwasher, microwave, pantry, and eat-in dining area, making it perfect for everyday living and entertaining. The primary bedroom features French/garden doors, tile flooring, and a ceiling fan. Enjoy refrigerated central air, easy-care landscaping, and the convenience of an attached 2-car garage. With plenty of space for family, guests, or a home office, this property is ready for its next owner. Conveniently located in Yuma's Foothills area. Schedule your private showing today!

4
beds

2
baths

1,723 Sq.Ft. LIVING AREA

7,215 Sq.Ft. lot

Aracely Olivares

Aracely Olivares

Features & Amenities

Interior

  • total bedrooms4
  • Total bathrooms2
  • full bathrooms2
  • Flooring Tile
  • Fireplace None
  • APPLIANCES Microwave, Dishwasher, Gas Range

Area & Lot

  • Status For Sale
  • Living Area1,723 Sq.Ft.
  • Total Area1,723 Sq.Ft.
  • Lot Area7,215 Sq.Ft.
  • MLS® ID20264311
  • TypeResidential
  • YEAR BUILT2004
  • NeighborhoodYuma

Exterior

  • STORIES1
  • Garage Space2.0
  • water SourceCity Water
  • parkingAttached Garage
  • sewerPublic Sewer
  • security FeaturesSmoke Detector(s)

Financial

  • Sales Price$347,000
  • Real Estate Tax $1,678/yr
Empty living area with gray tile flooring, white walls, and a ceiling fan with light.

Schedule a Showing

We would love to show you our beautiful property. Please select your preferred date and time below. An agent will be in touch shortly to confirm your appointment.

Schedule a Showing

We would love to show you our beautiful property. Please select your preferred date and time below. An agent will be in touch shortly to confirm your appointment.

Thank you for your interest in 11229 E 24 Pl, Yuma, AZ 85367. We are reviewing your request and will be in touch shortly!

Mortgage Calculator

Estimate your monthly mortgage payment, including the principal and interest, property taxes, and HOA. Adjust the values to generate a more accurate rate.

All estimates are provided for informational purposes only. Actual amounts may vary.
$0,000 Your Payment 20 15 65
$0,000 Your Payment

Yuma

Explore

Work With Us

We pride ourselves in providing personalized solutions that bring our clients closer to their dream properties and enhance their long-term wealth. Contact us today to find out how we can be of assistance to you!

Follow Us on Instagram